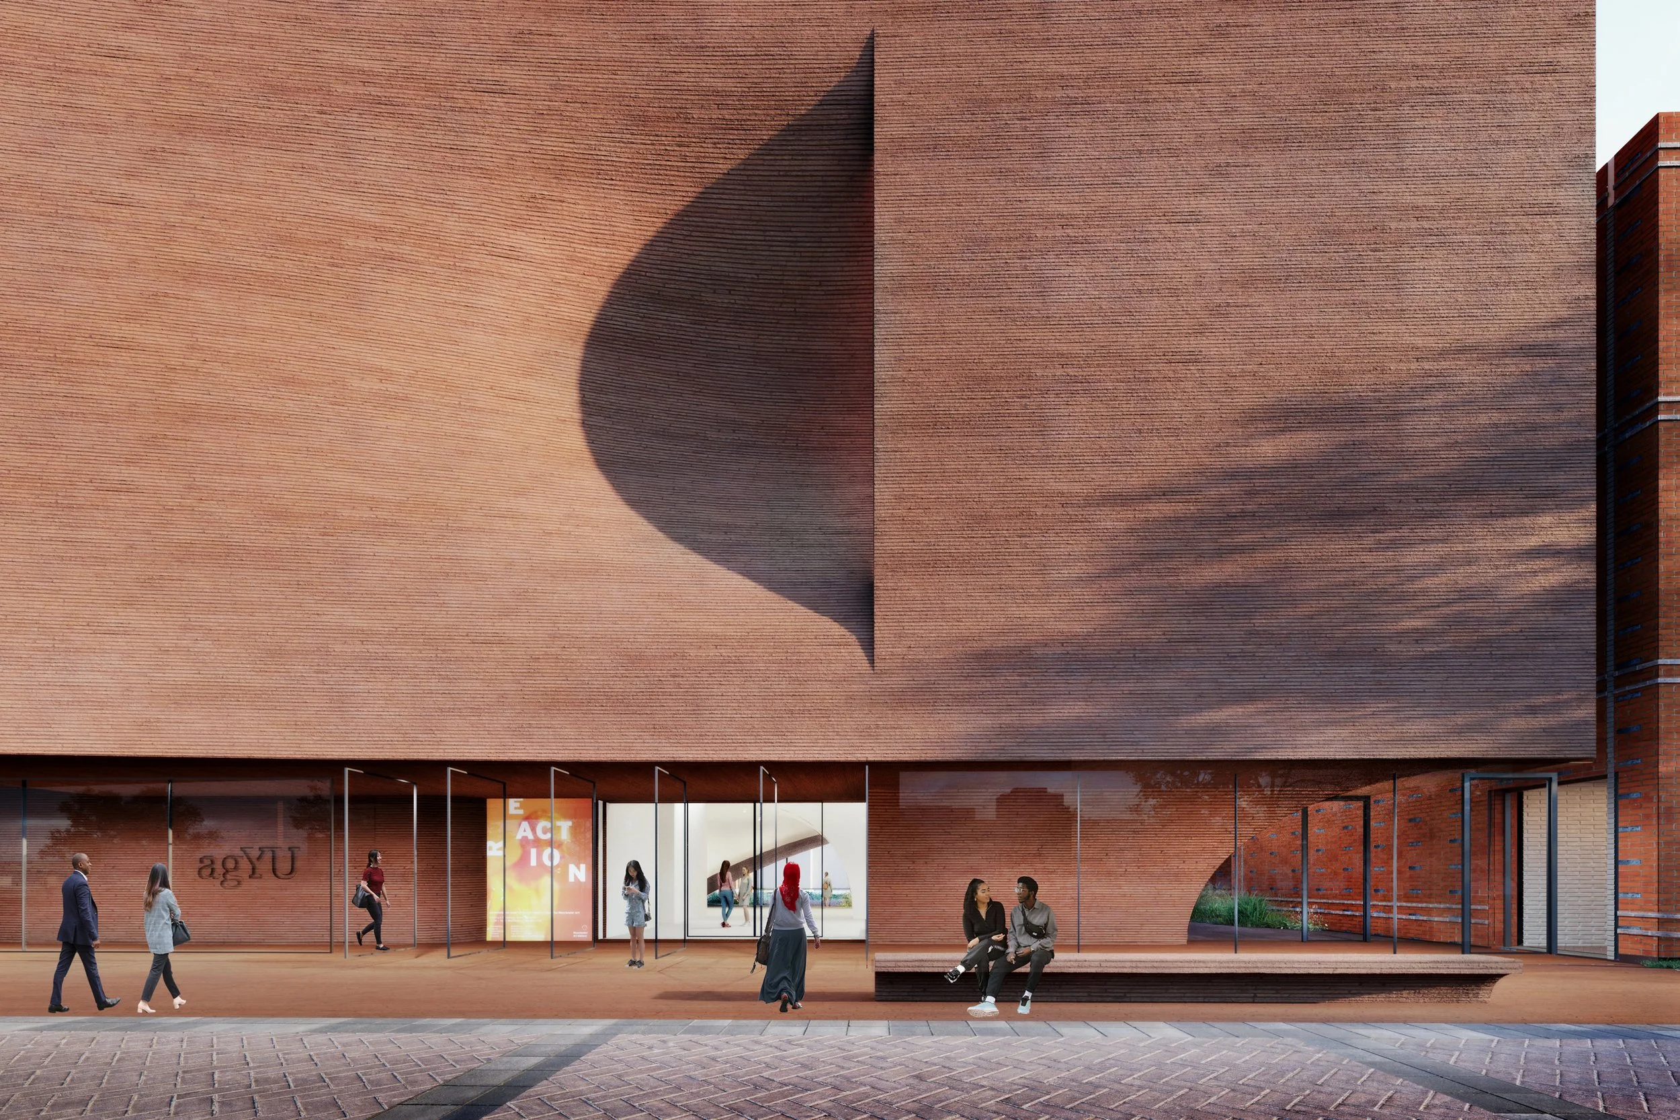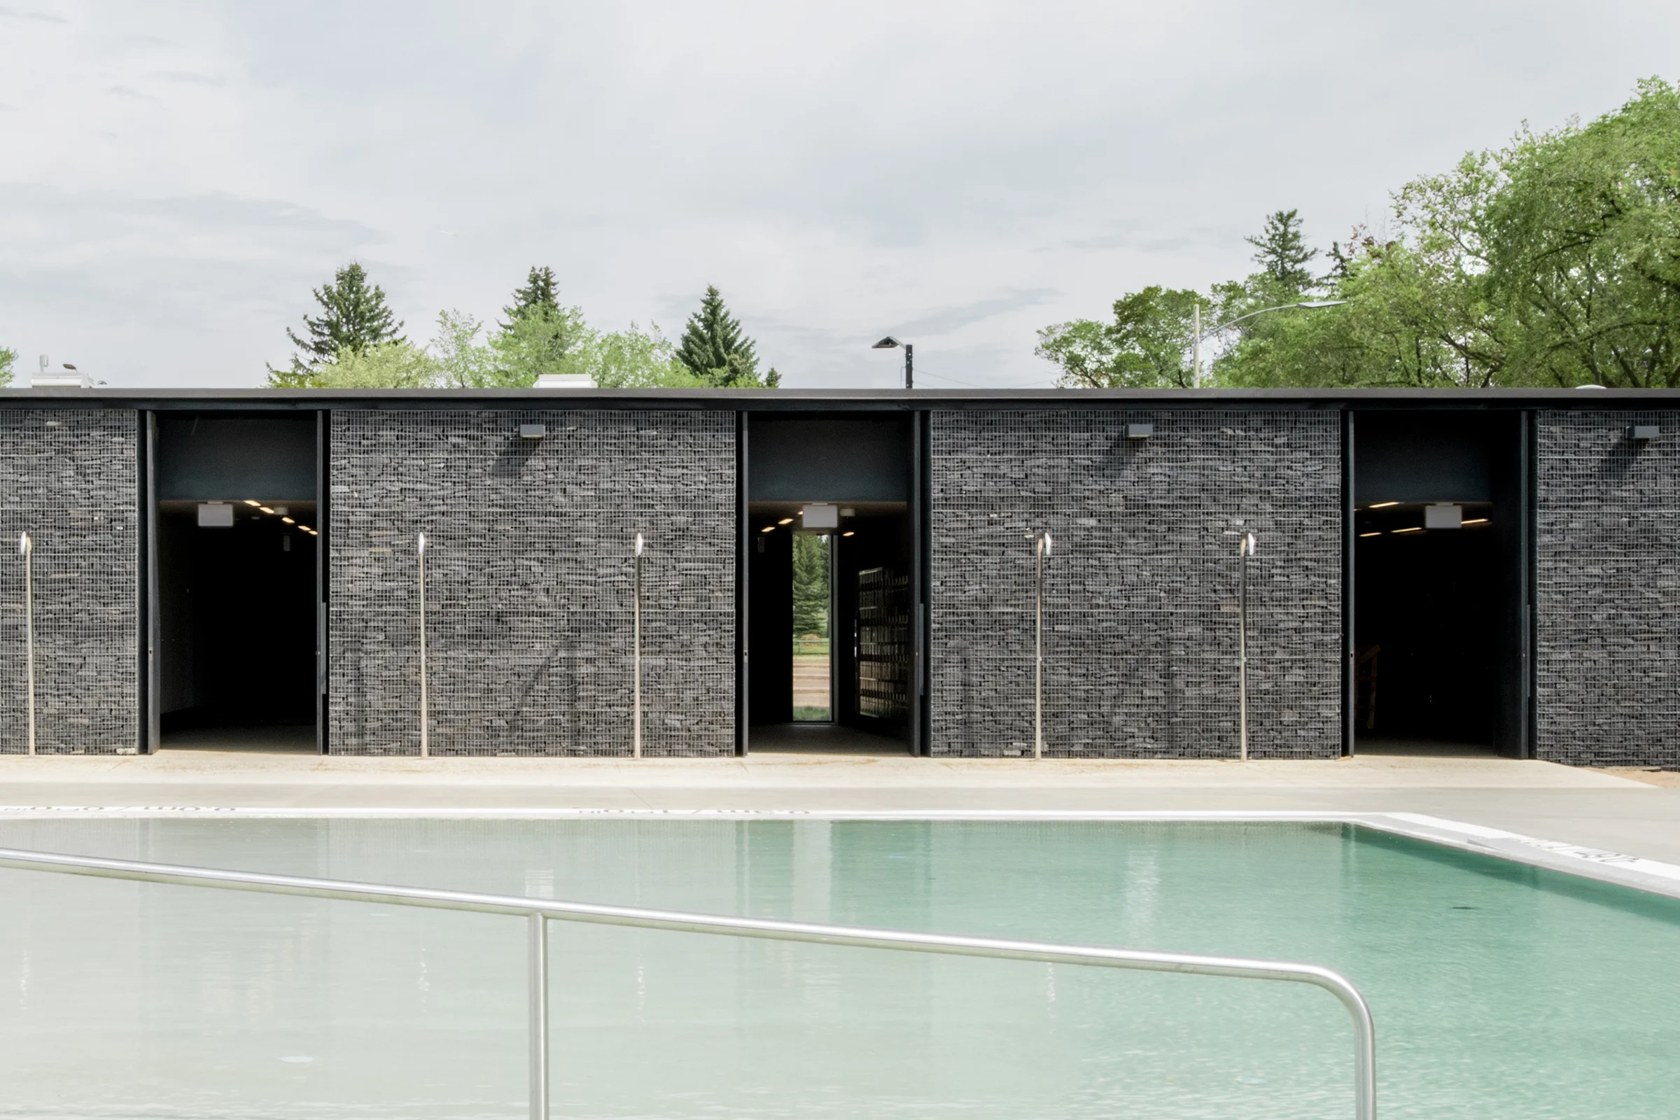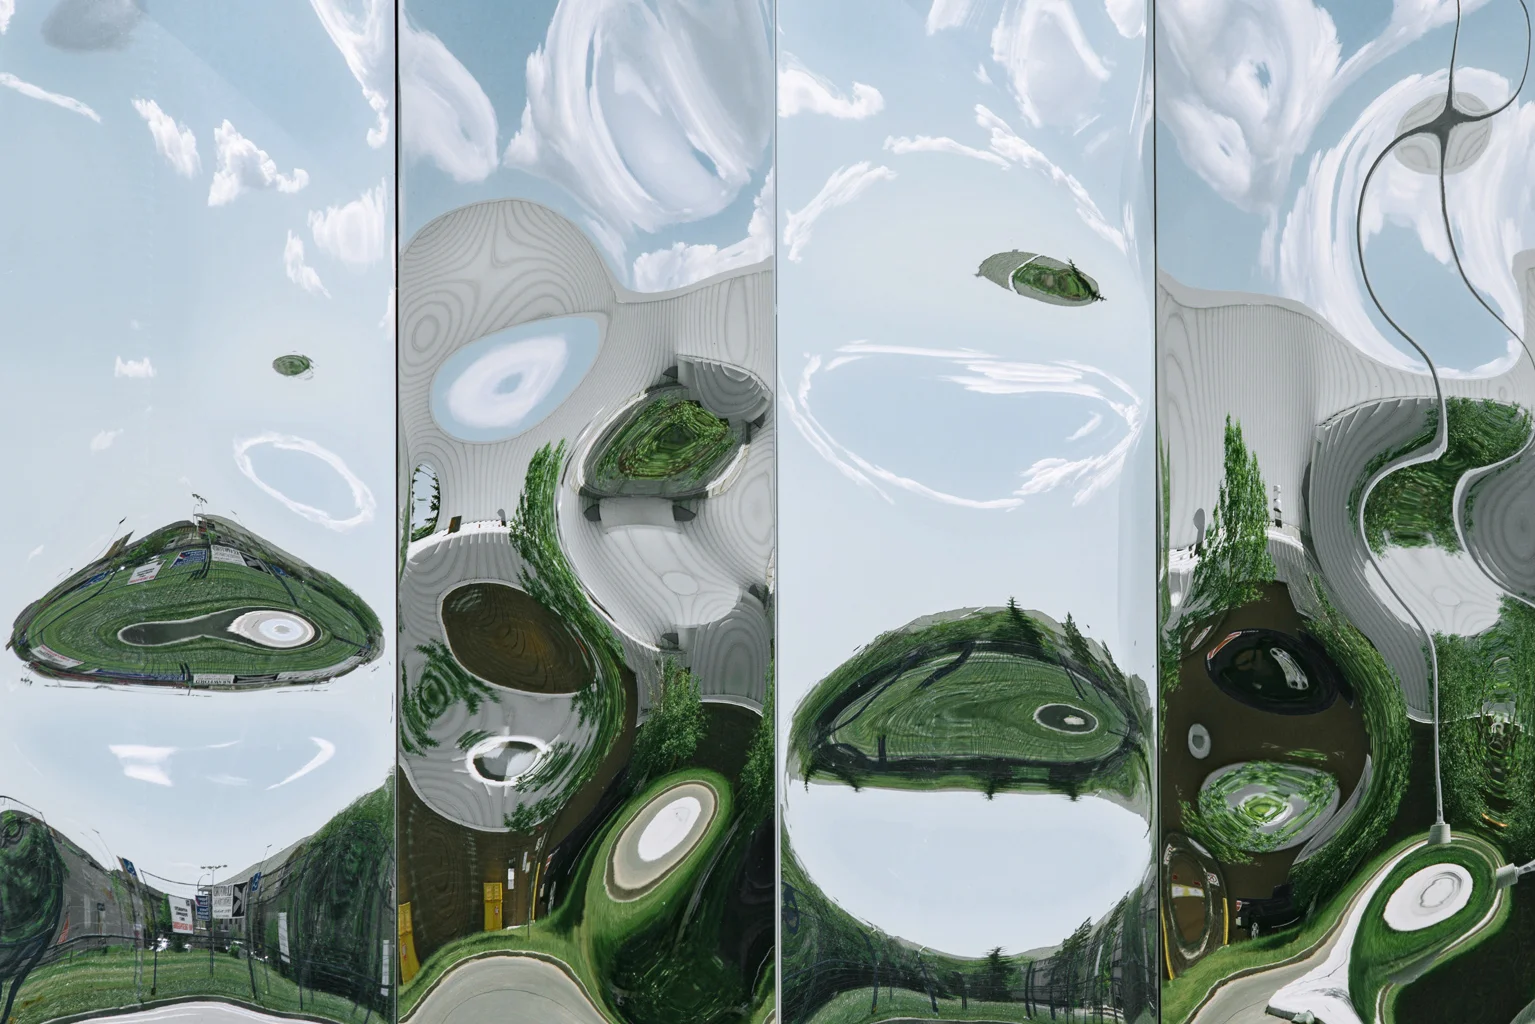
Leslie Lookout Park
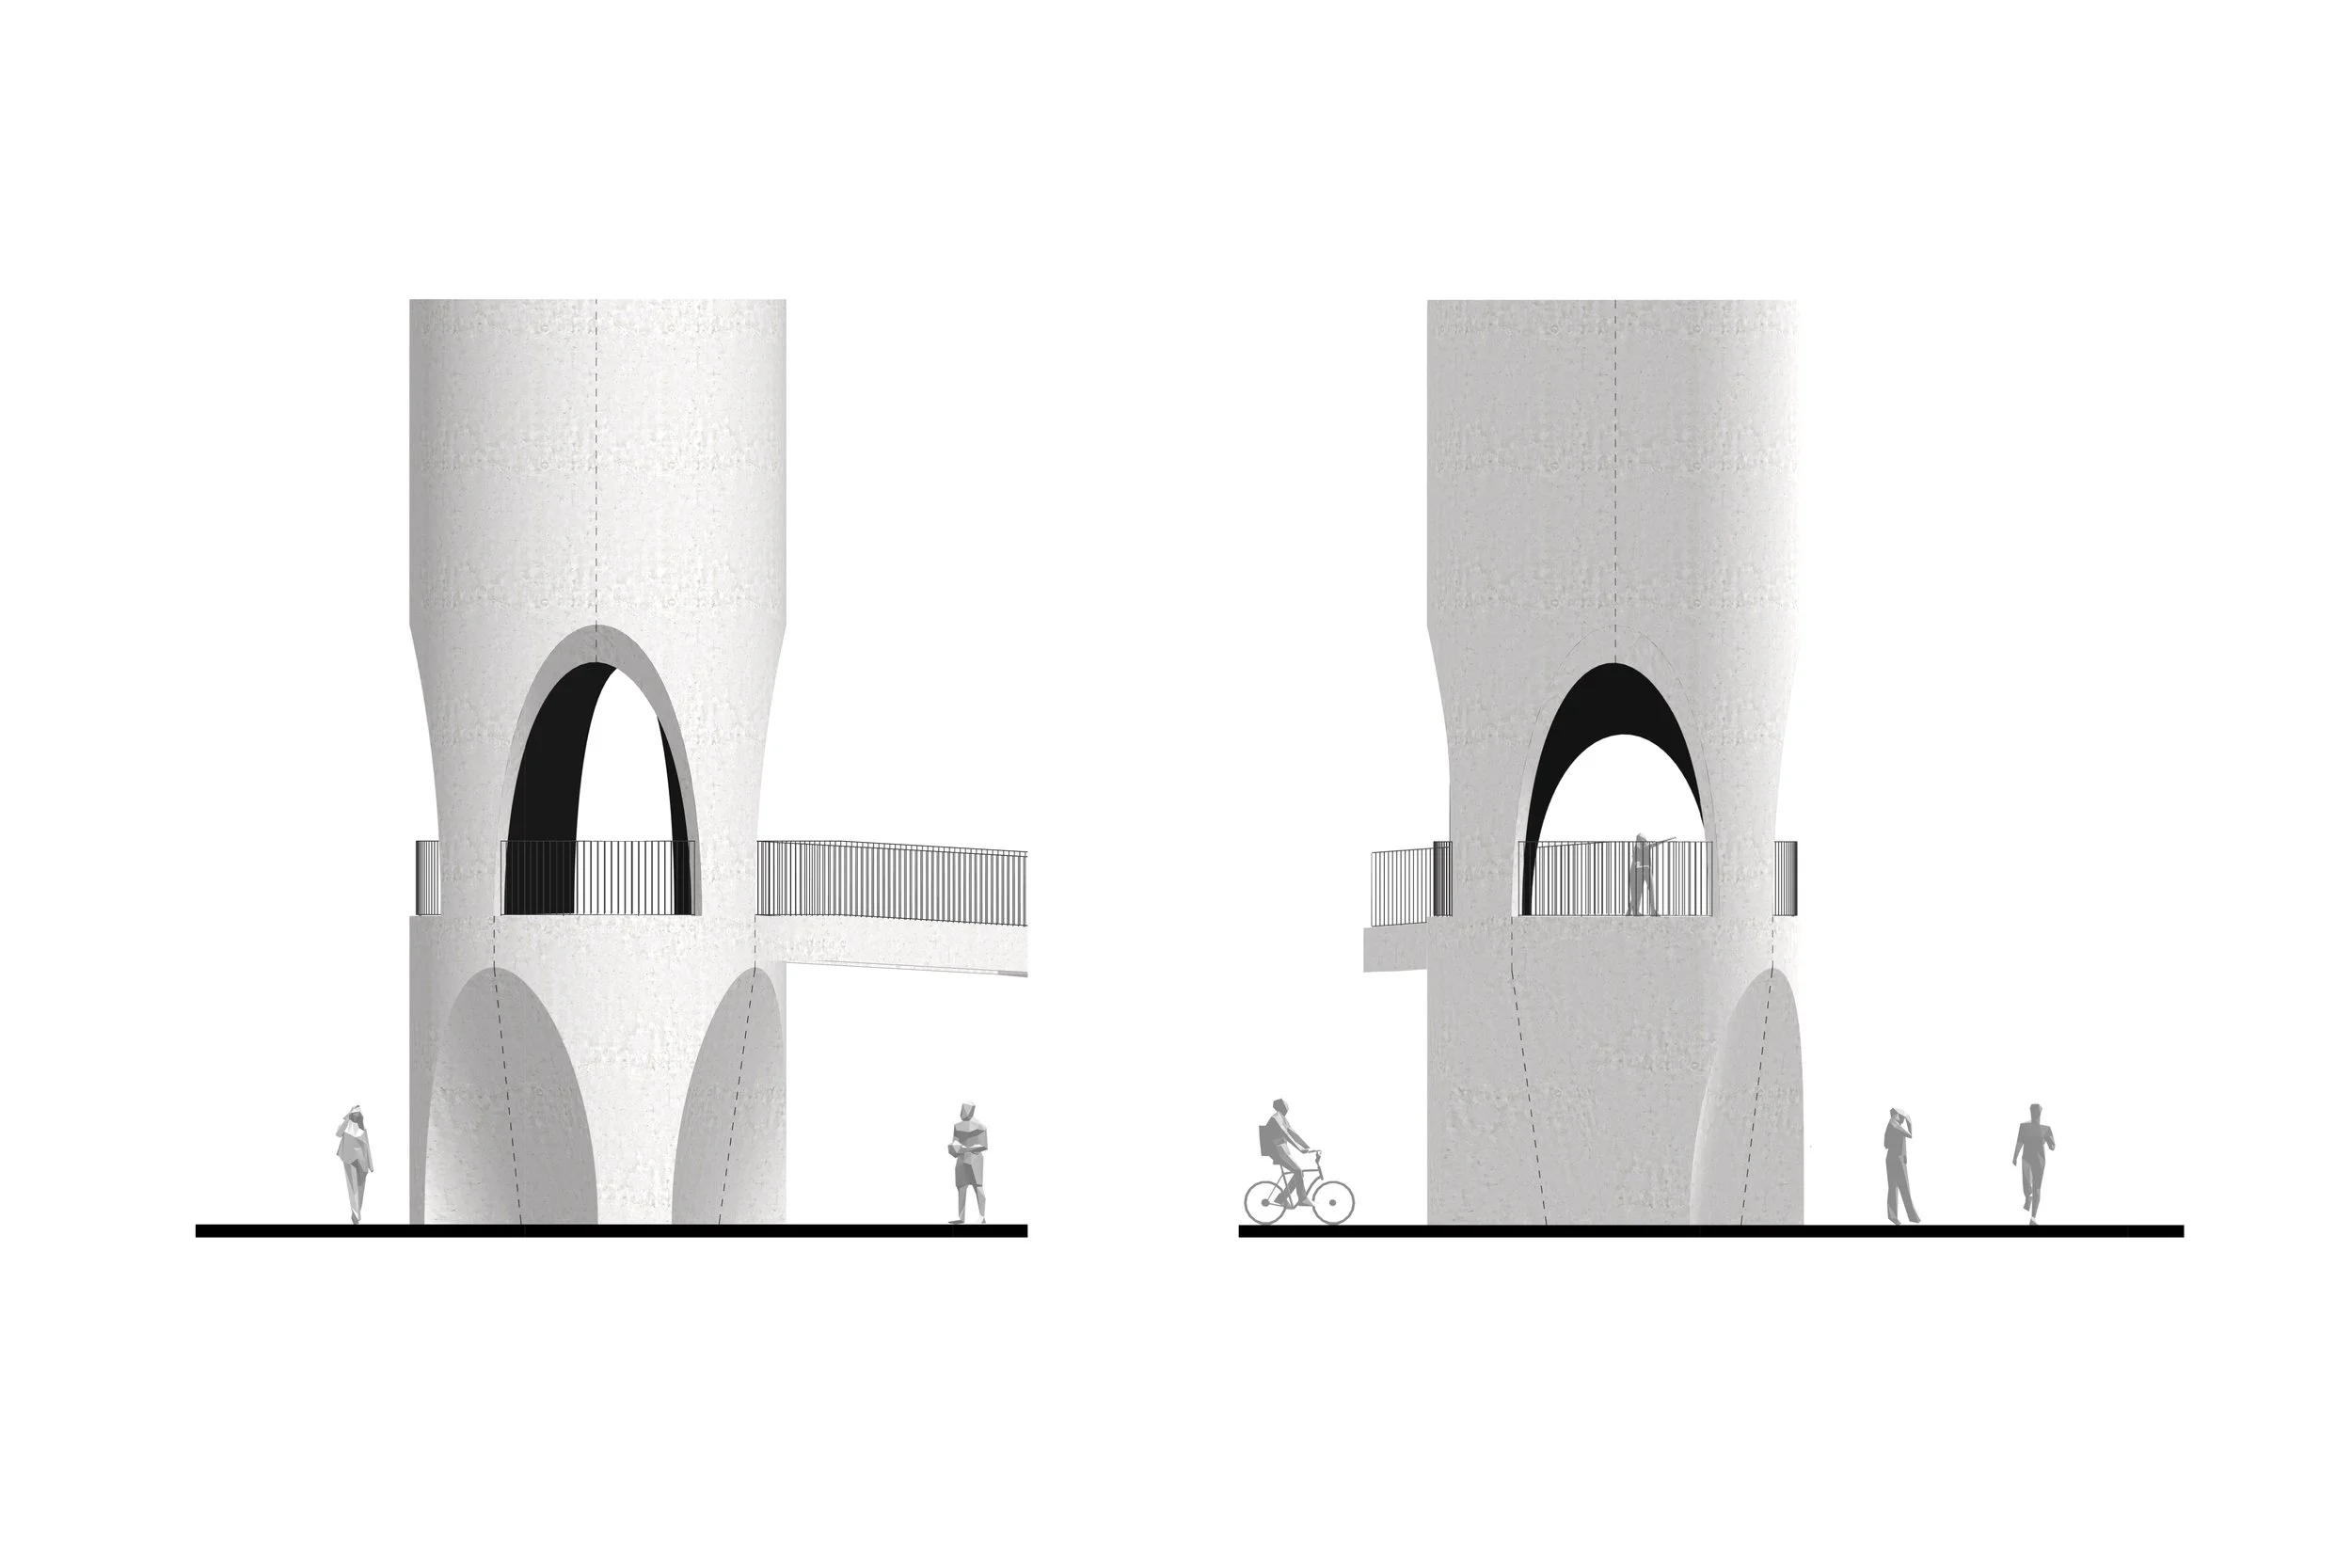
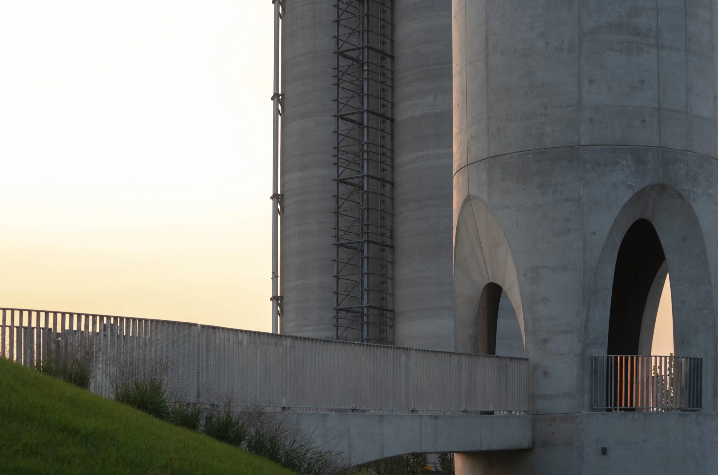
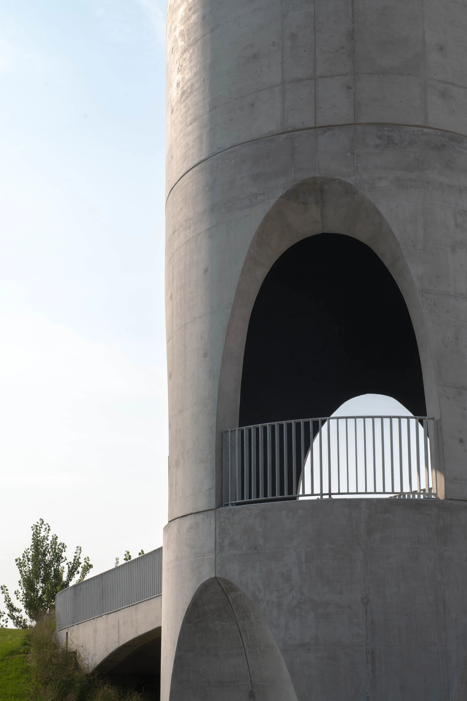
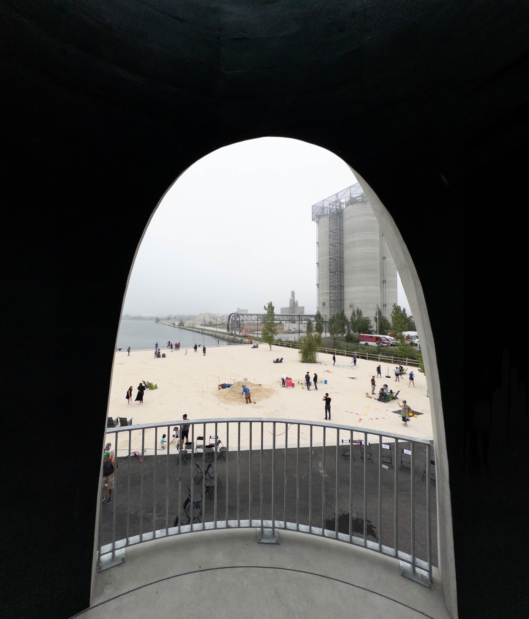
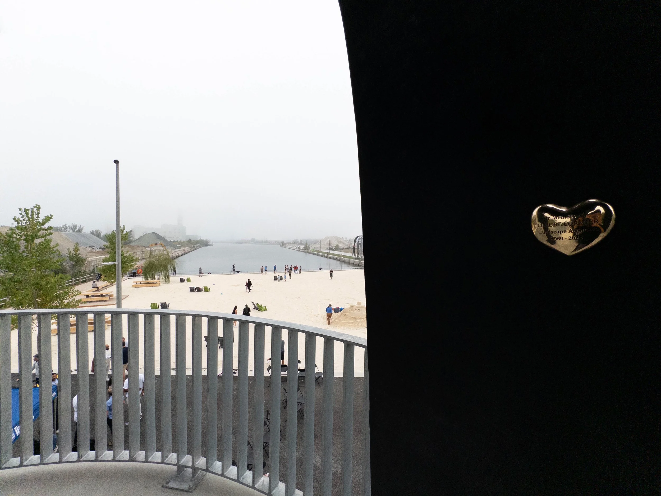
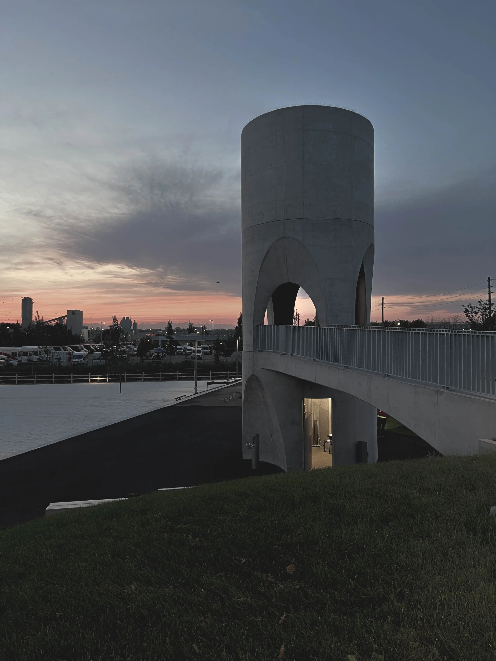
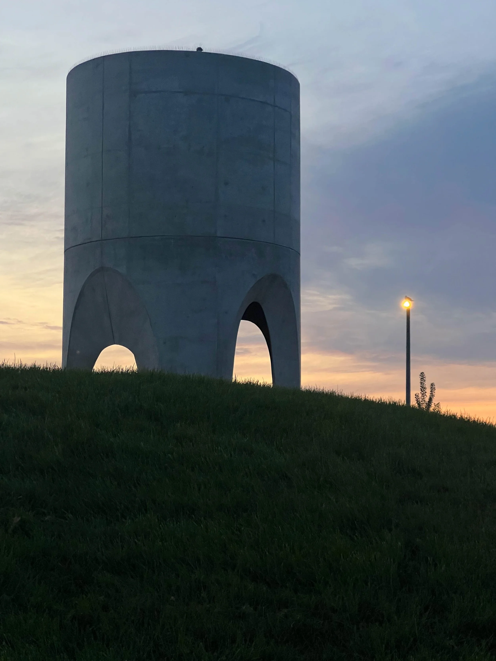
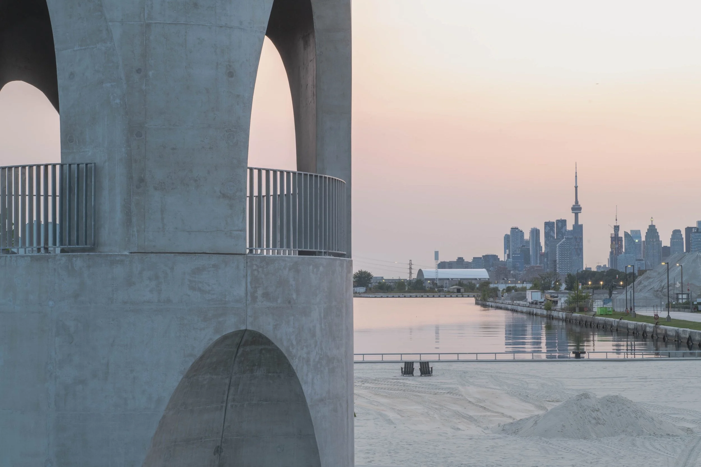
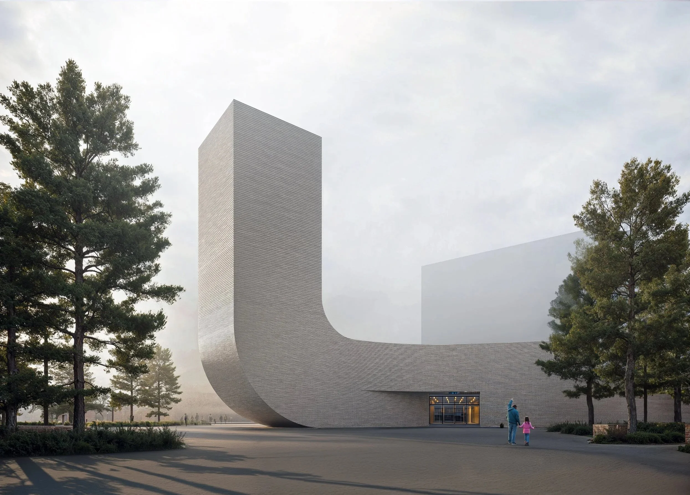
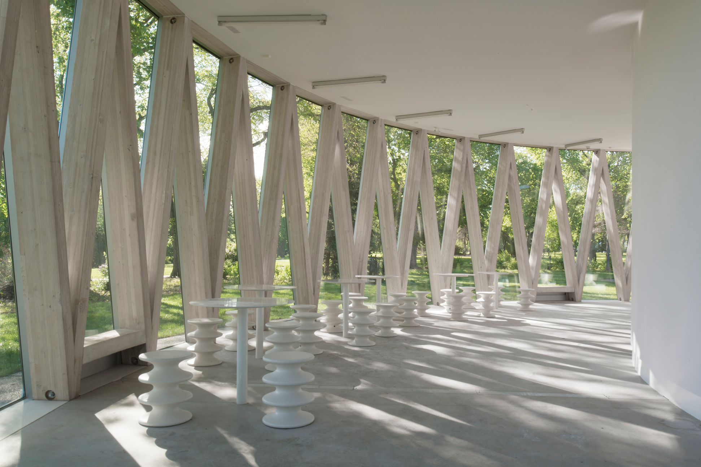
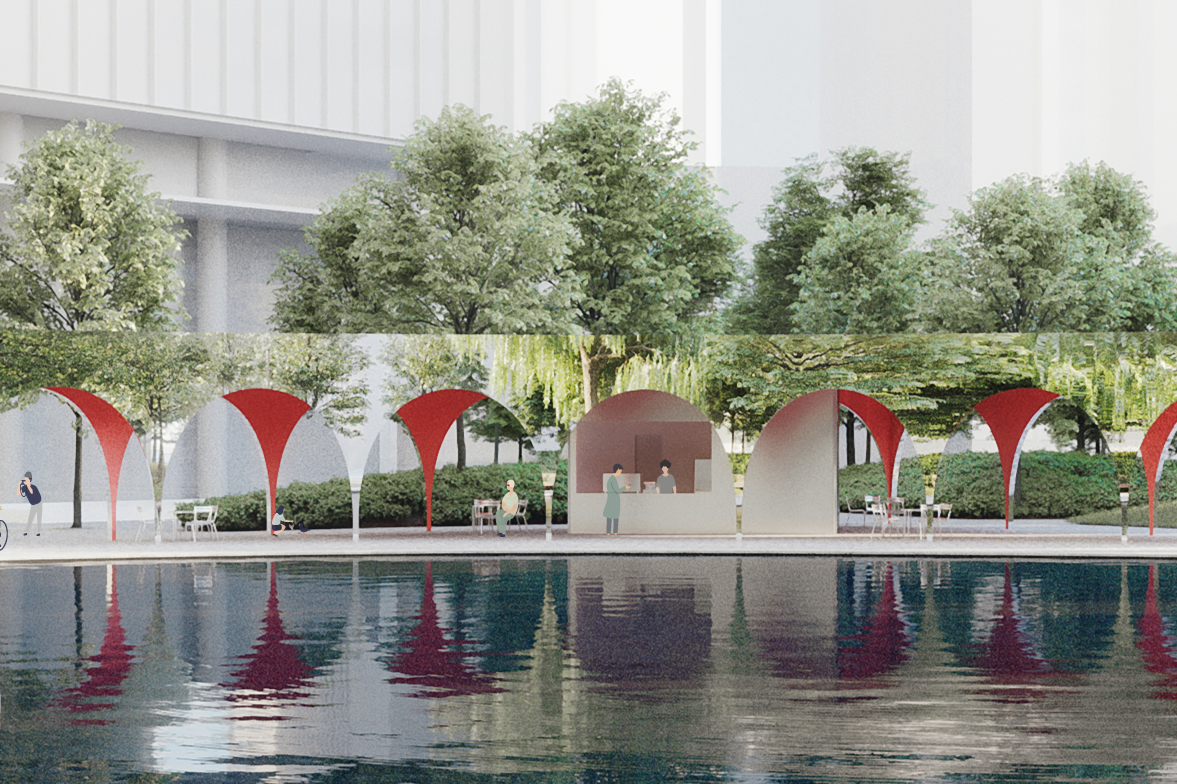
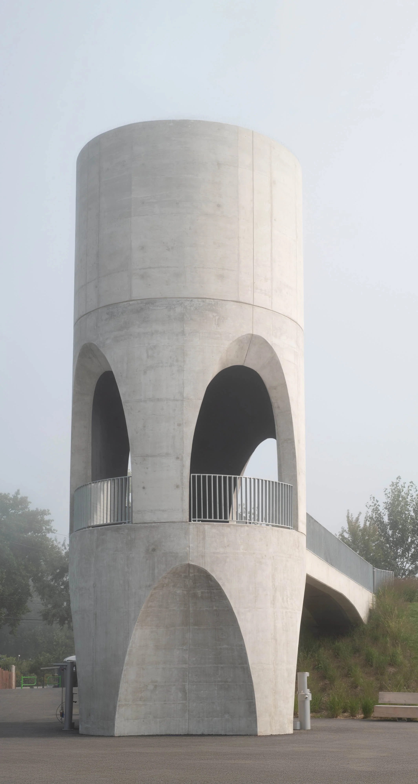
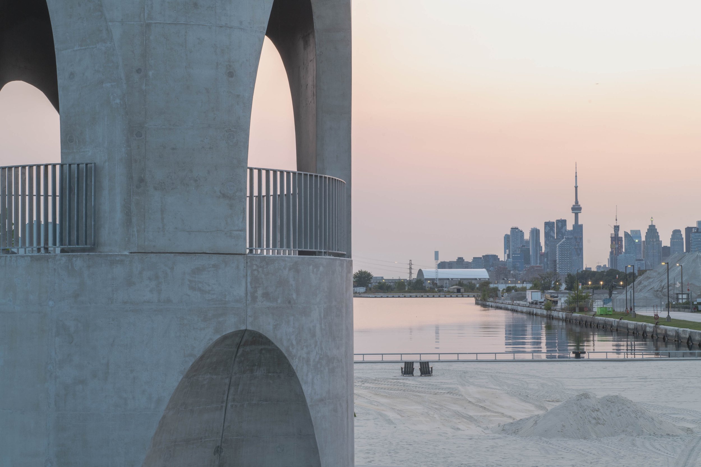
The 10-metre-tall Leslie Lookout tower offers breathtaking views of the shipping channel, the Portlands, the surrounding park, and the Toronto skyline beyond. The design features a series of playful arches allowing the second floor platform to be visible from all sides, ensuring a safe and enjoyable lookout area where visitors can experience a complete 360-degree vista of the remarkable landscape.
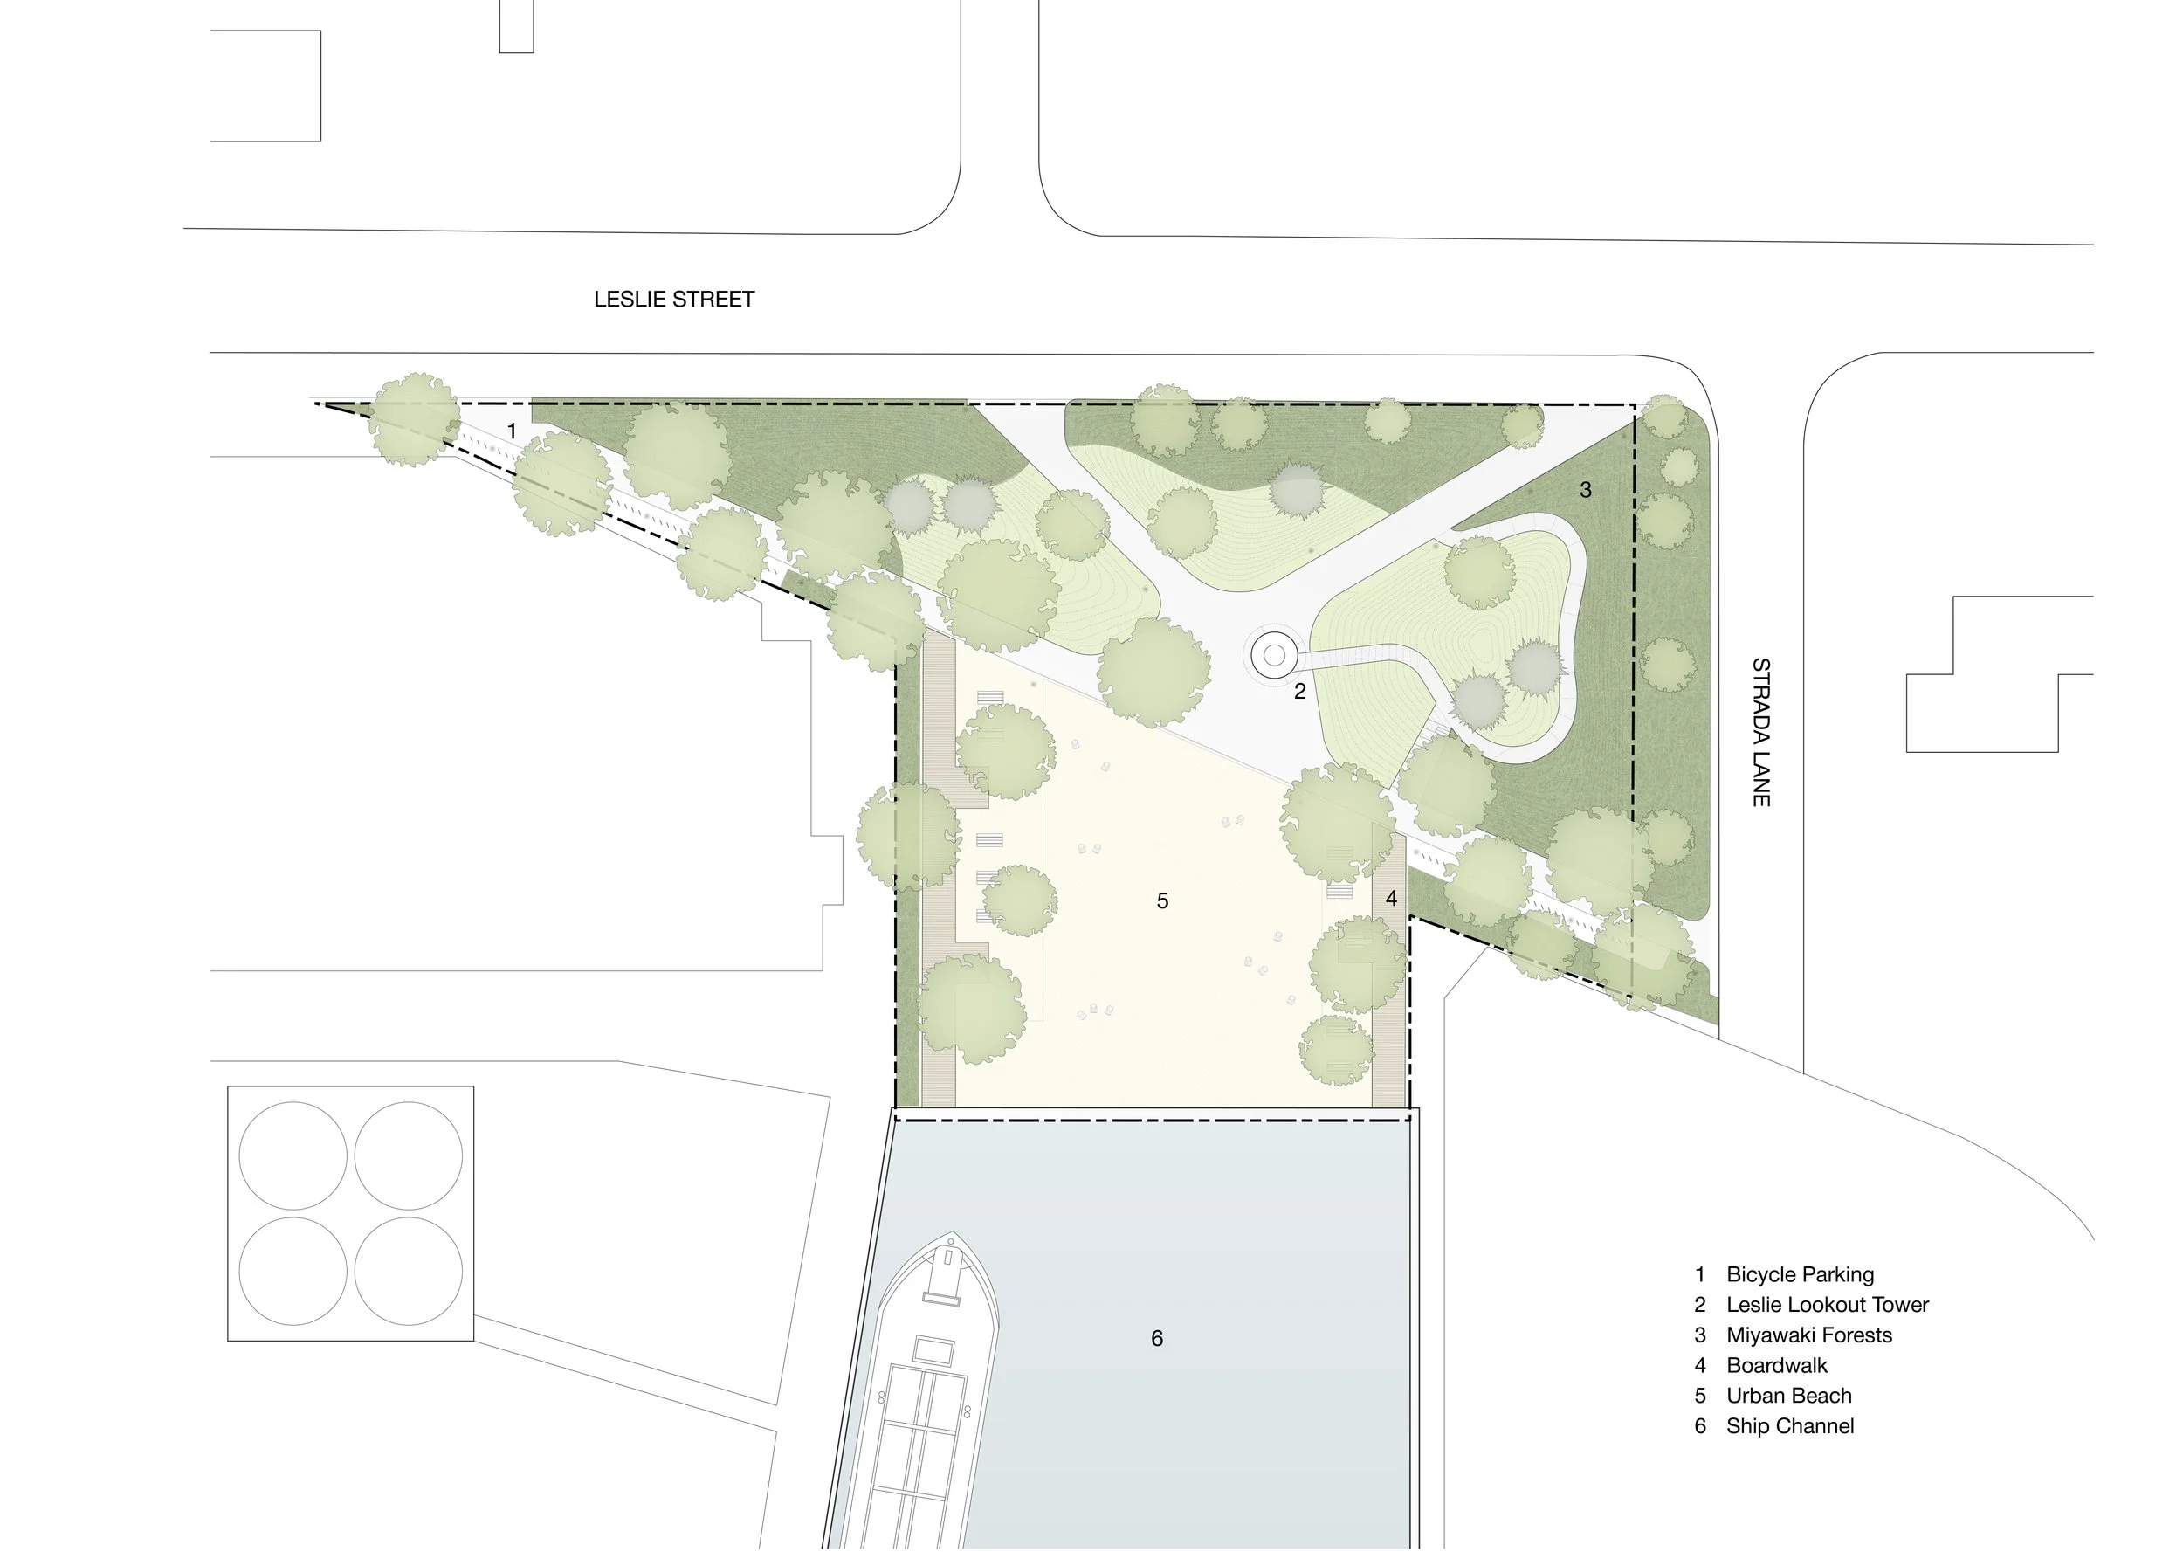
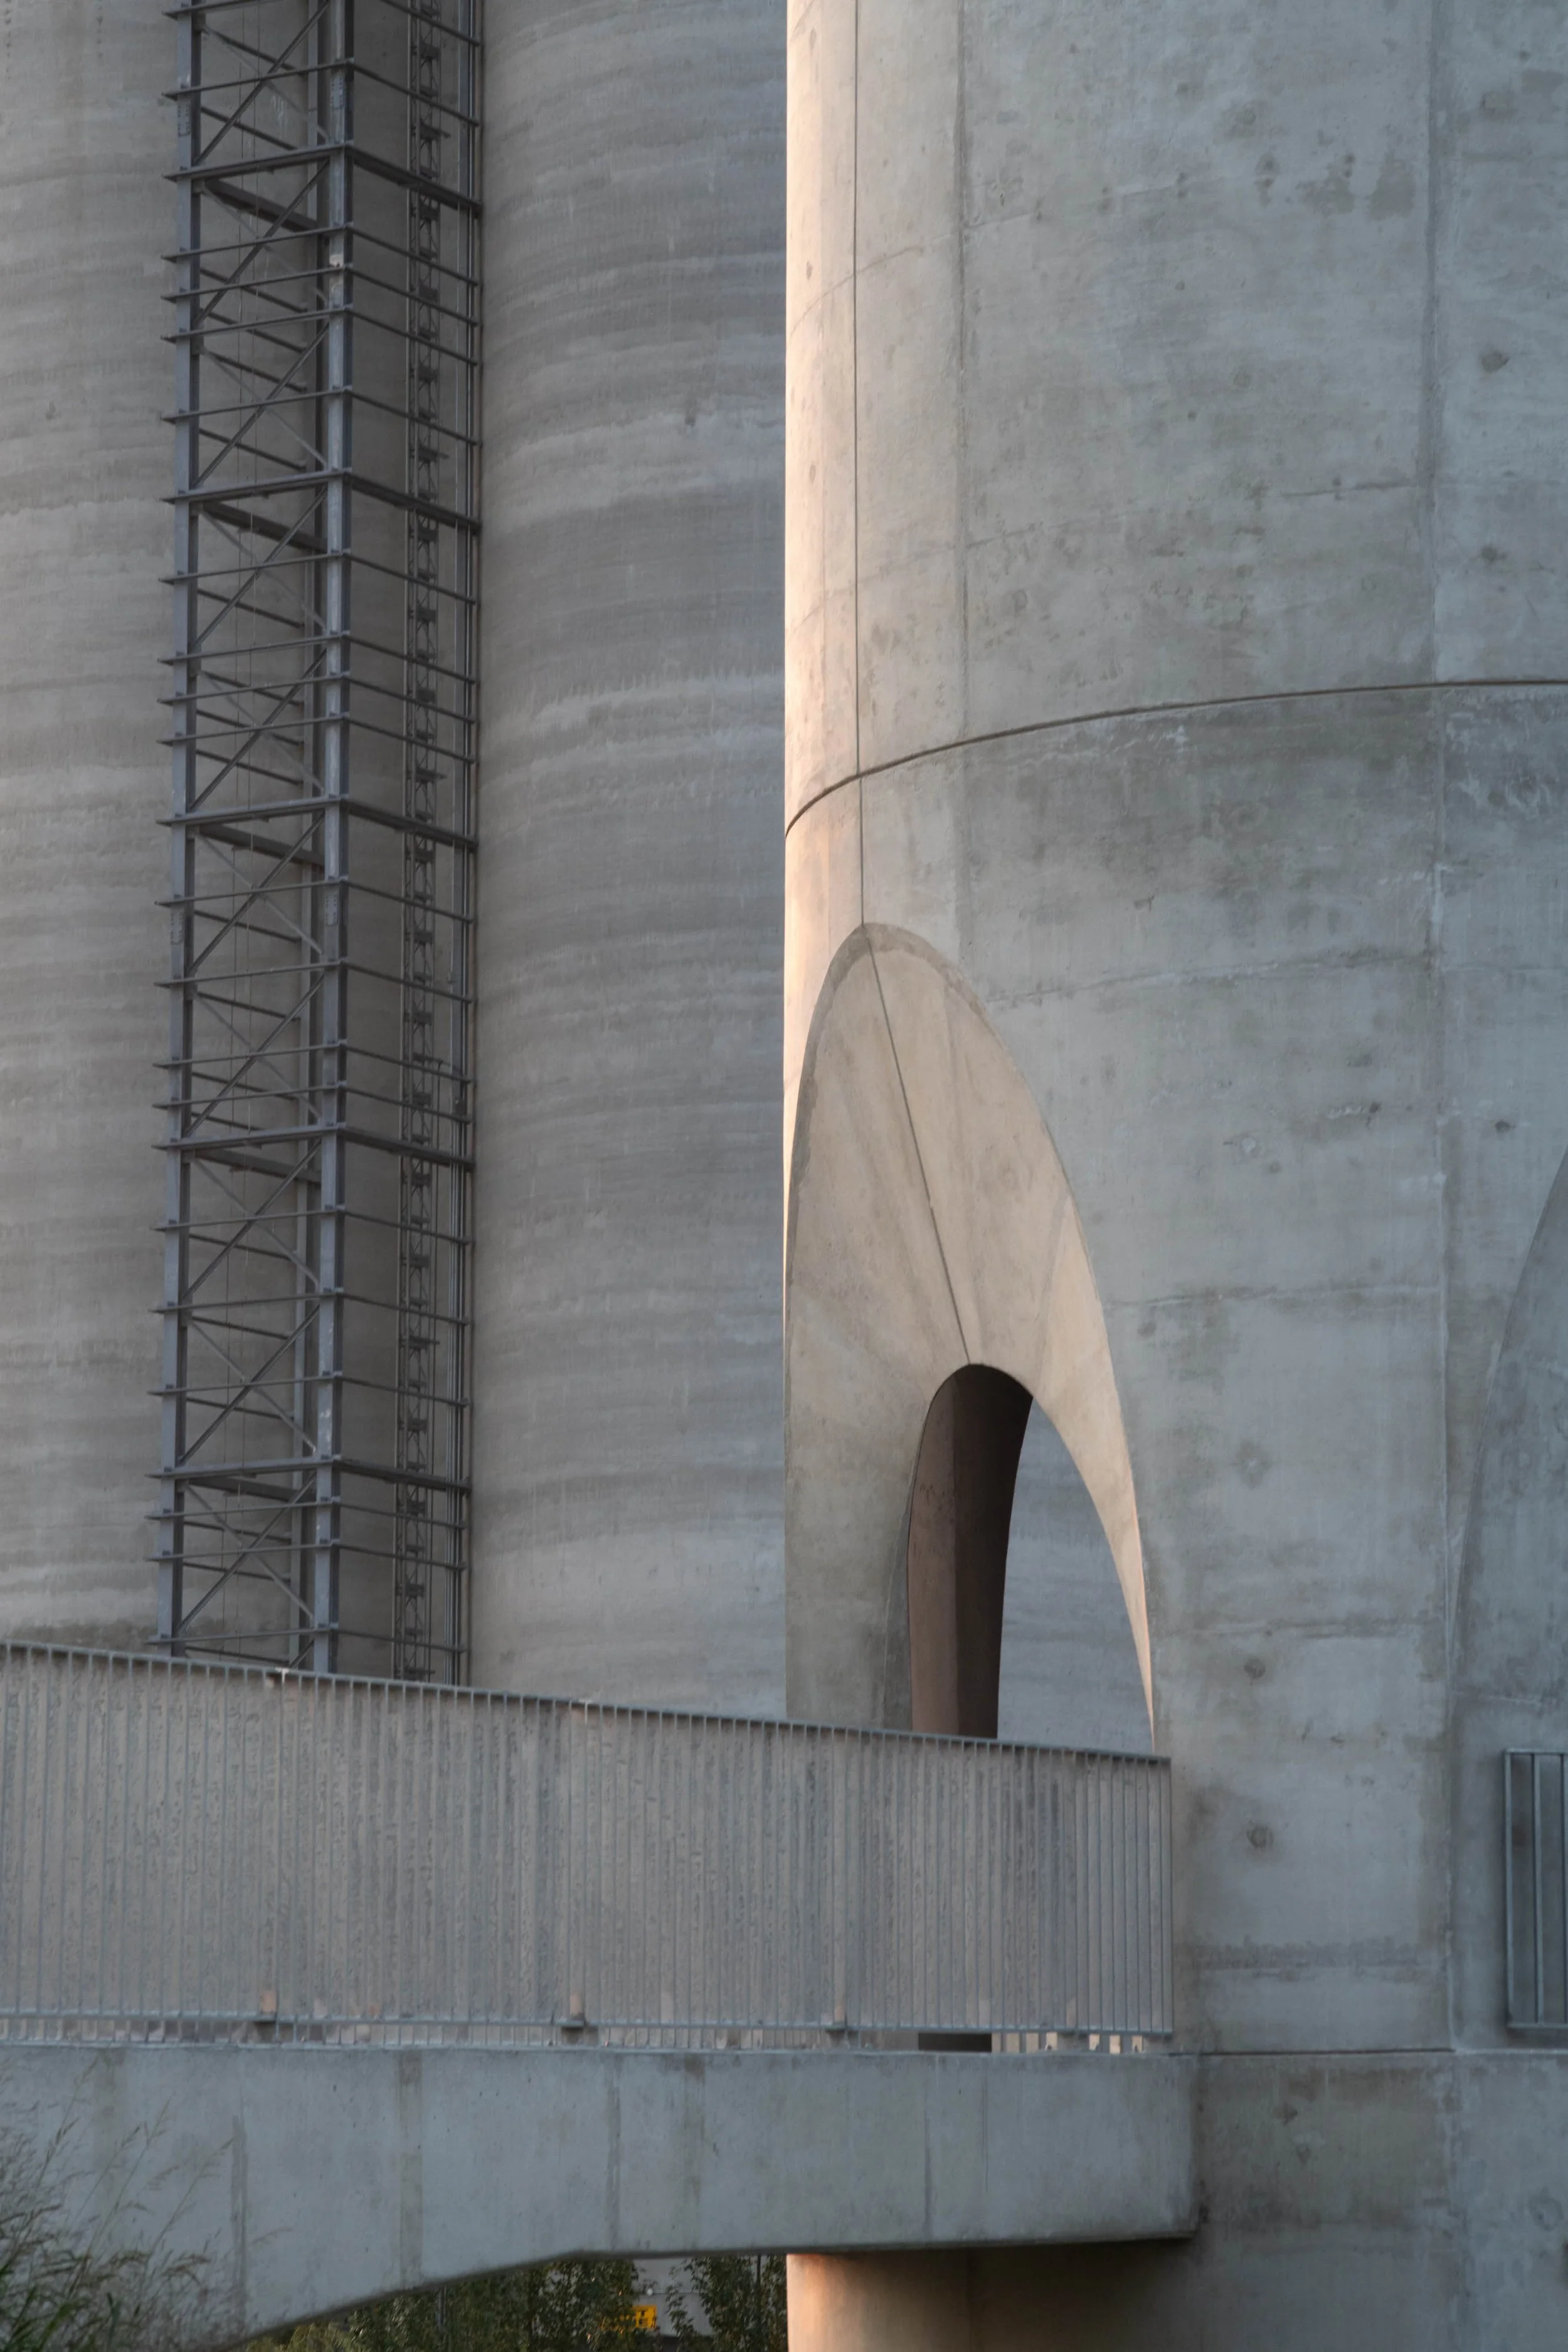
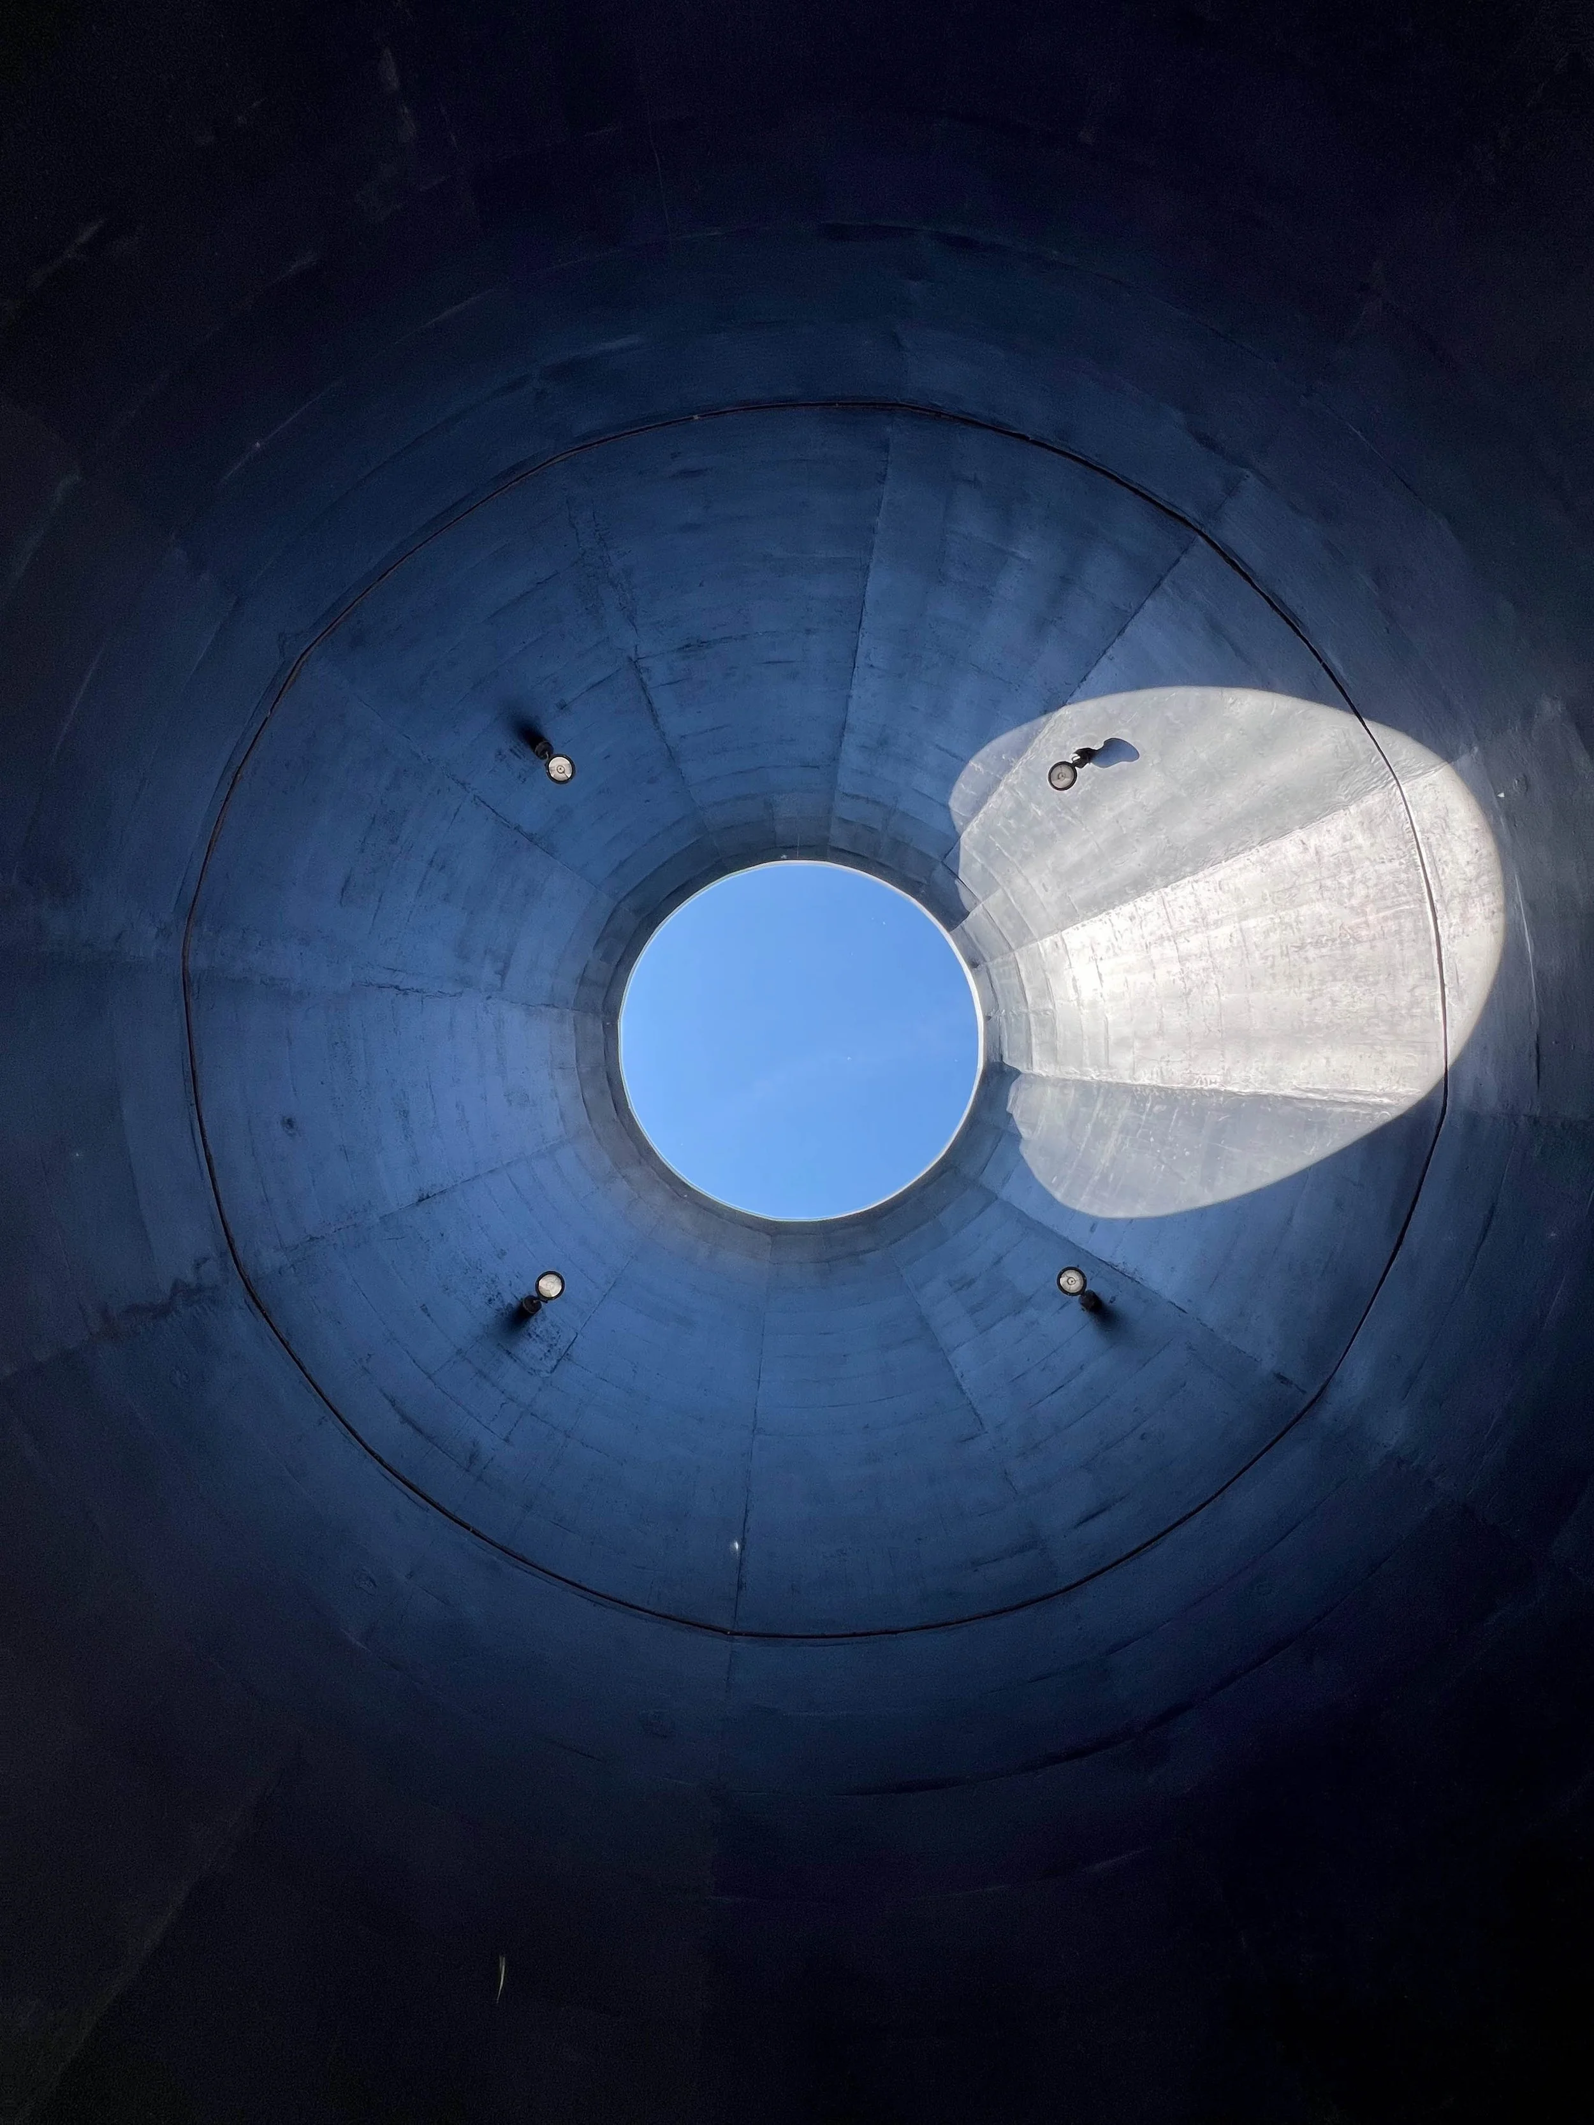
The structure references the site’s industrial past and its surrounding context through its unique silo form. Strategically positioned at the convergence of the park’s pathways, the Leslie Lookout Tower acts as an anchor, a visual marker, and a meeting point for park visitors.
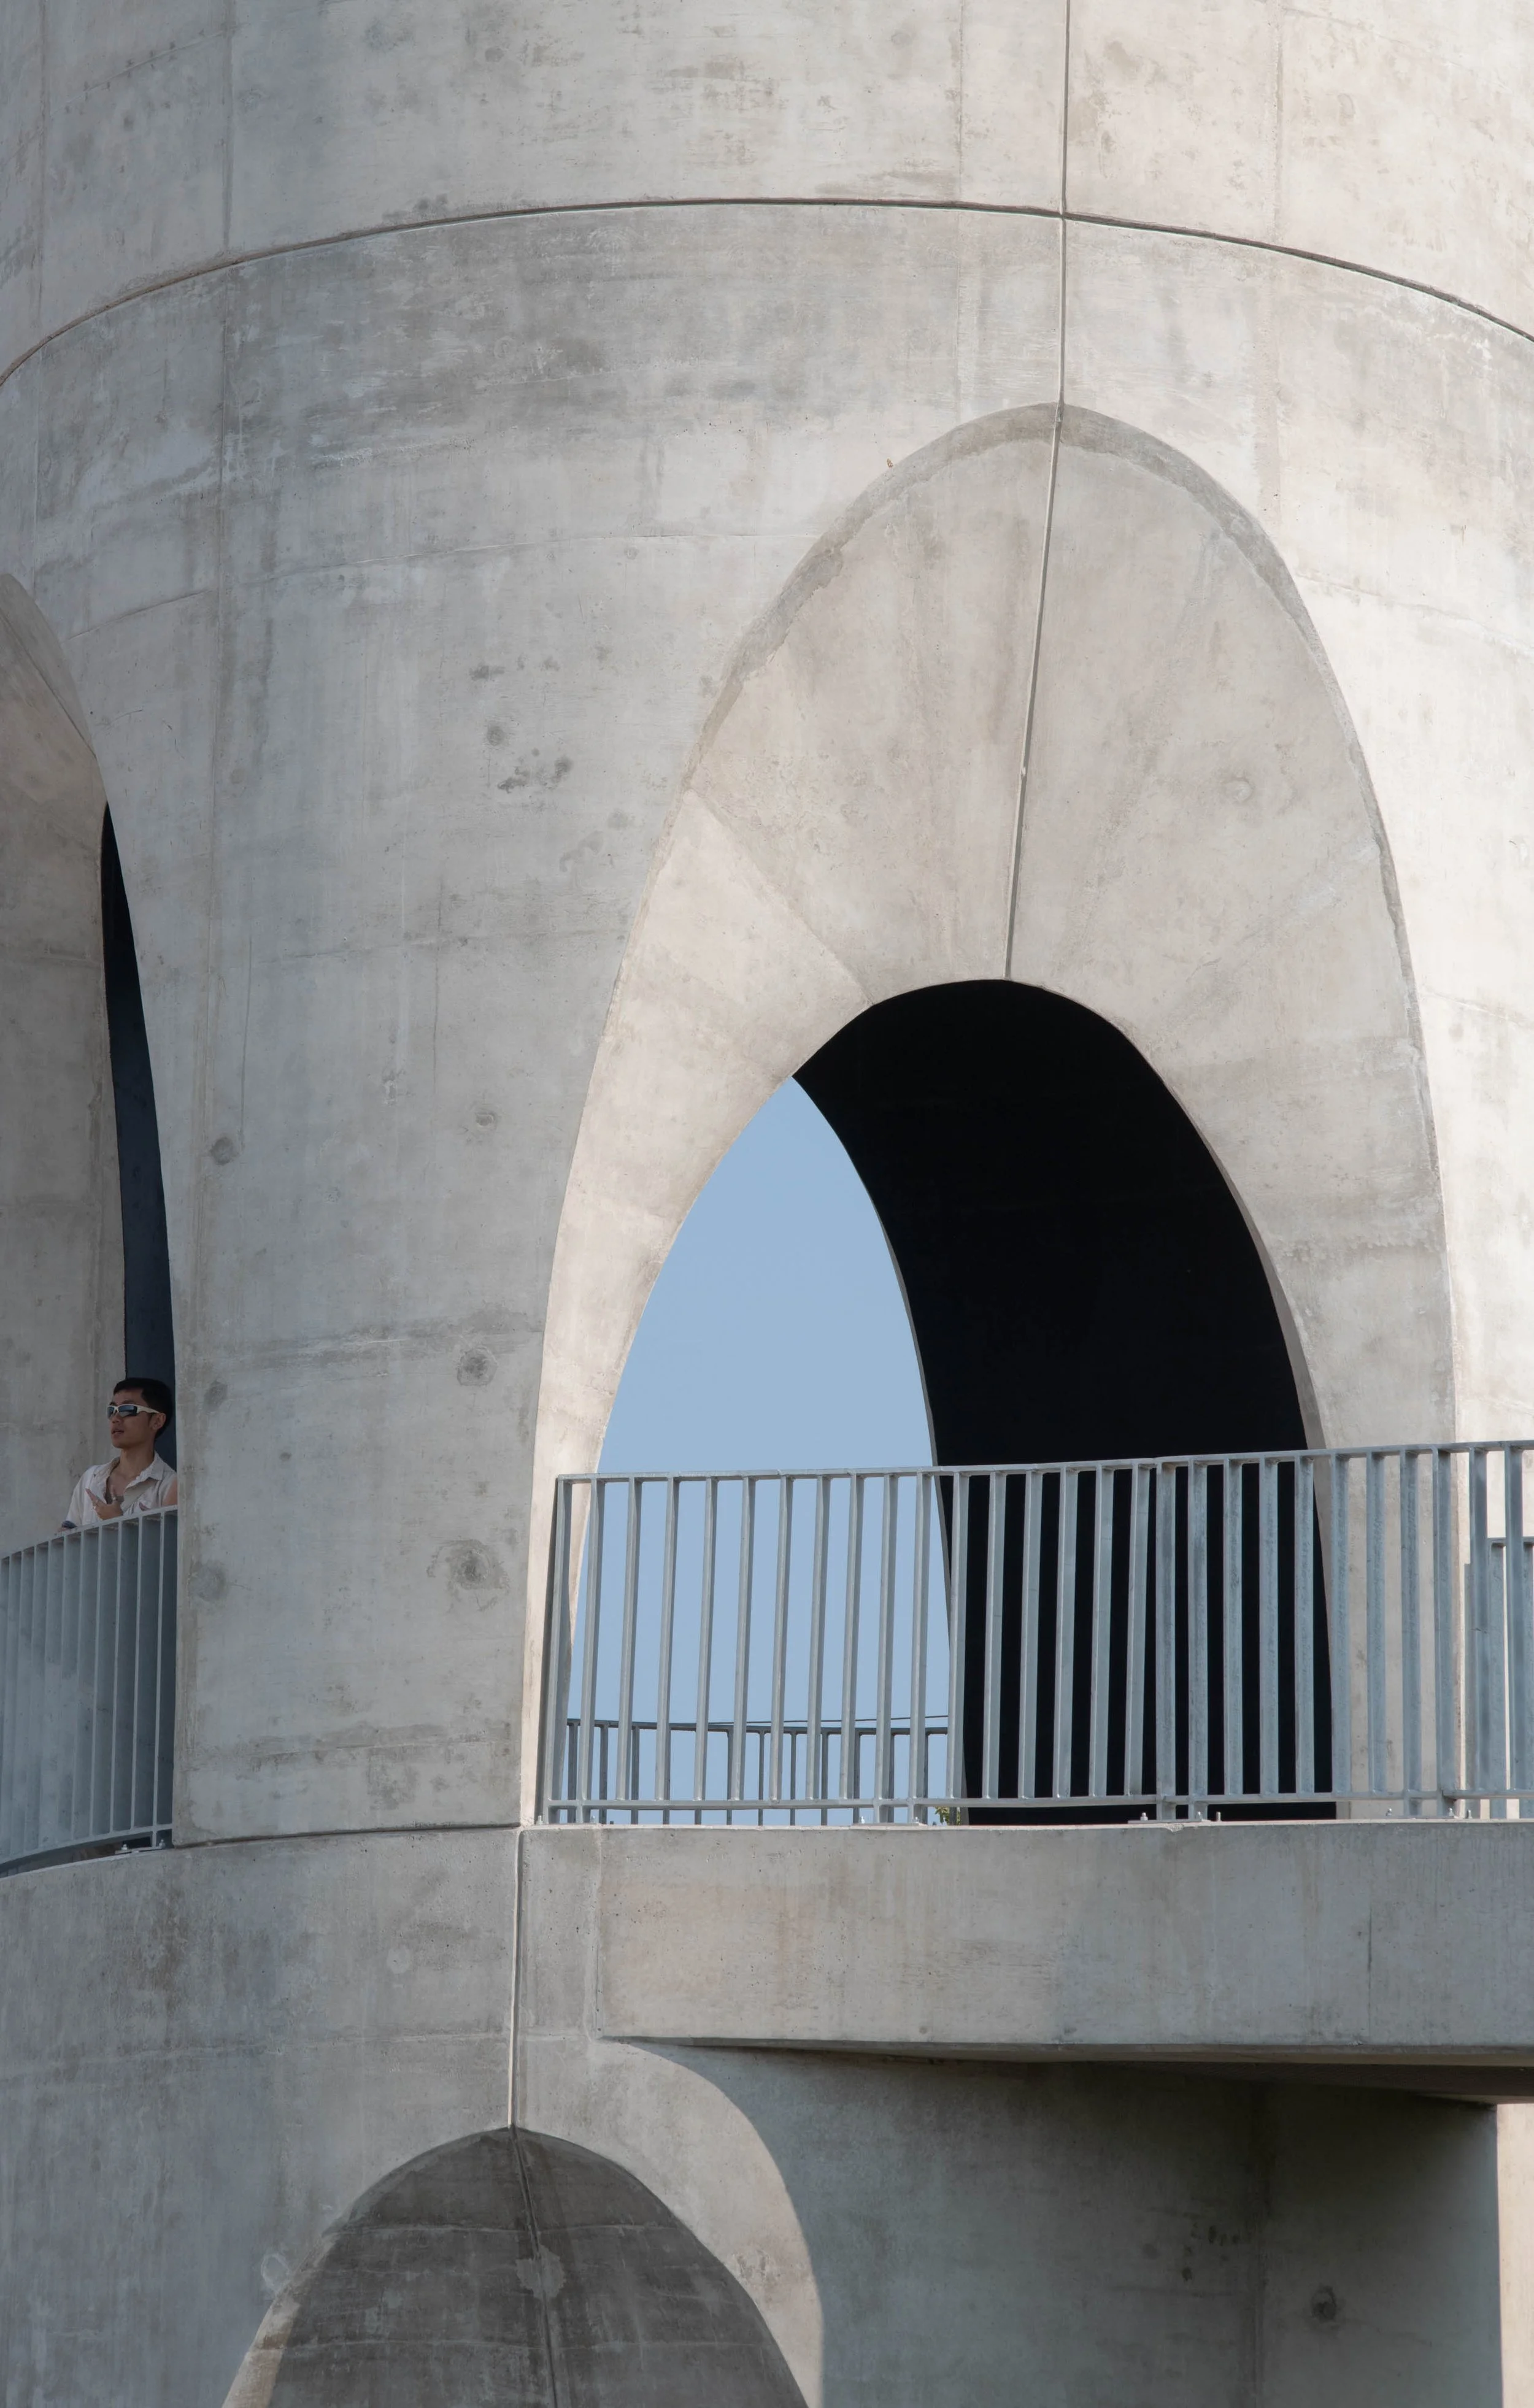
The ground level houses a maintenance room and storage area for park staff. At the exterior, coves setback the buildings base around park amenities: a bicycle repair station and drinking fountain.
Client: Create TO
Location: Toronto, ON
Architect: gh3
Landscape Architect: CCxA
Consultants: Arup (civil, structural, mechanical, electrical), Dougan & Associates (ecology)
Awards:
2025 Toronto Urban Design Awards—Large Places Award of Excellence
2024 Azure Media Magazine—Top 10 Public Spaces Worldwide
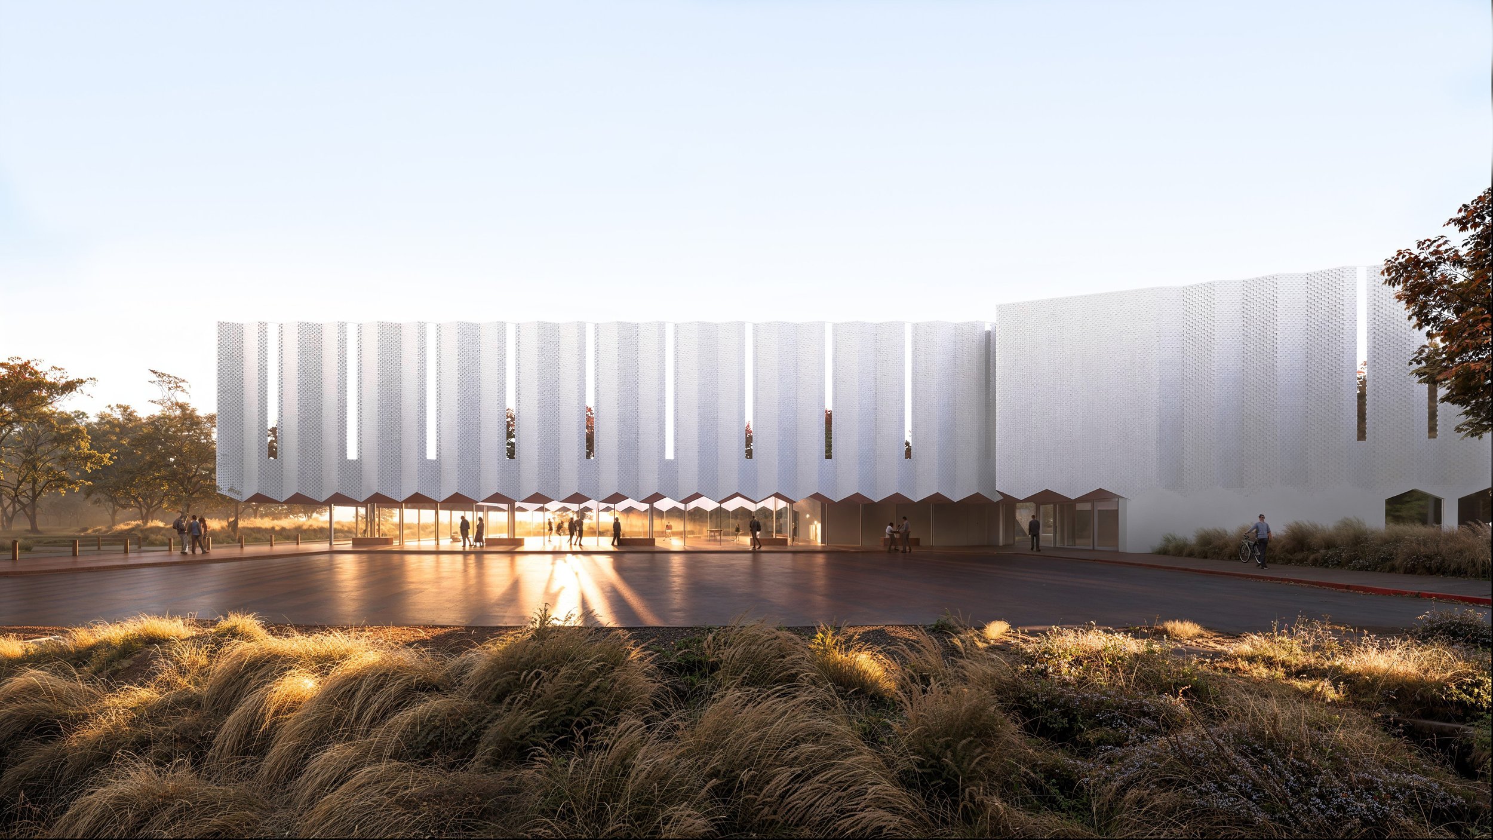
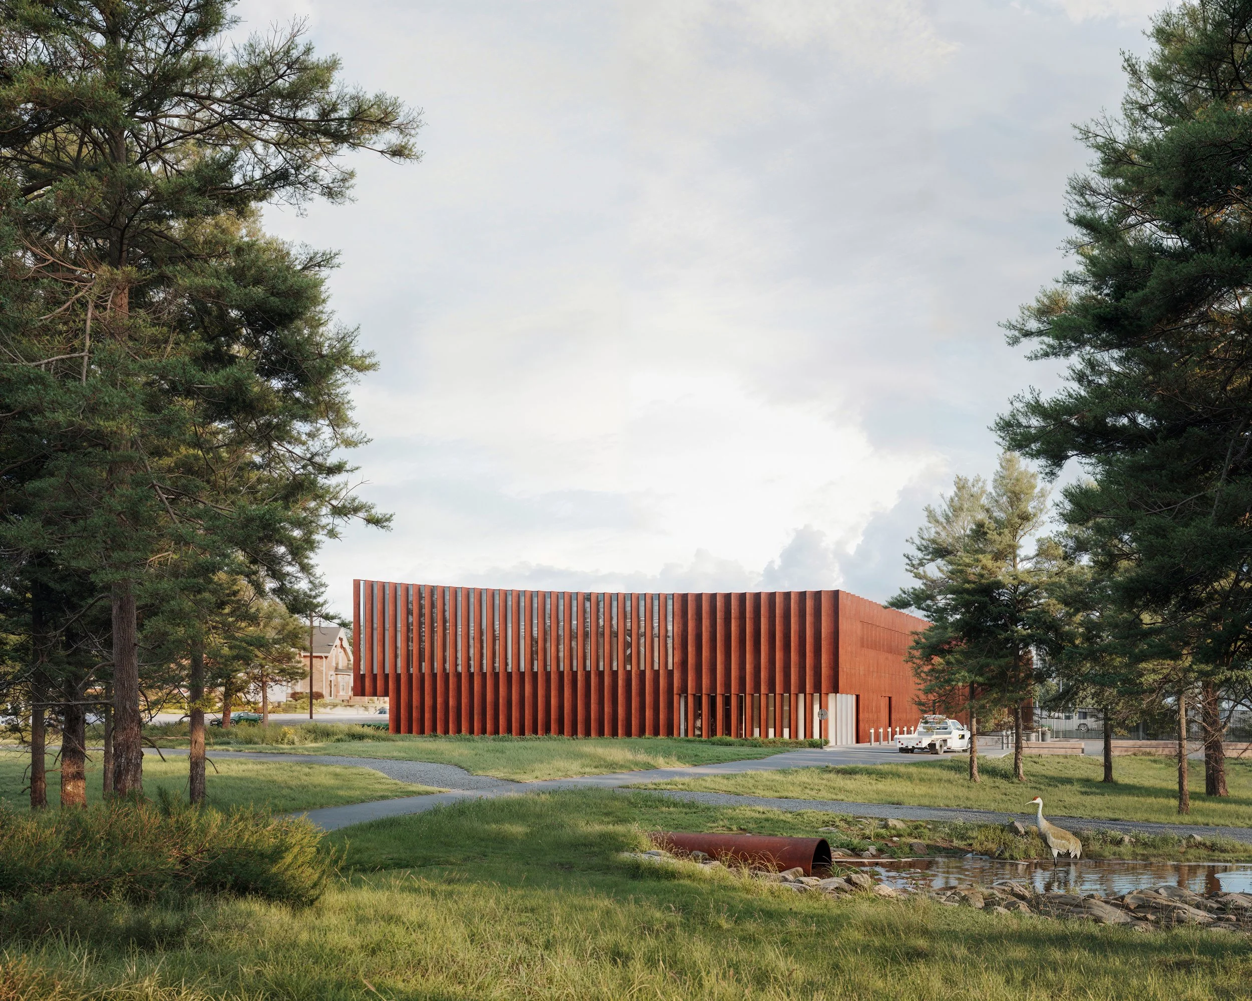
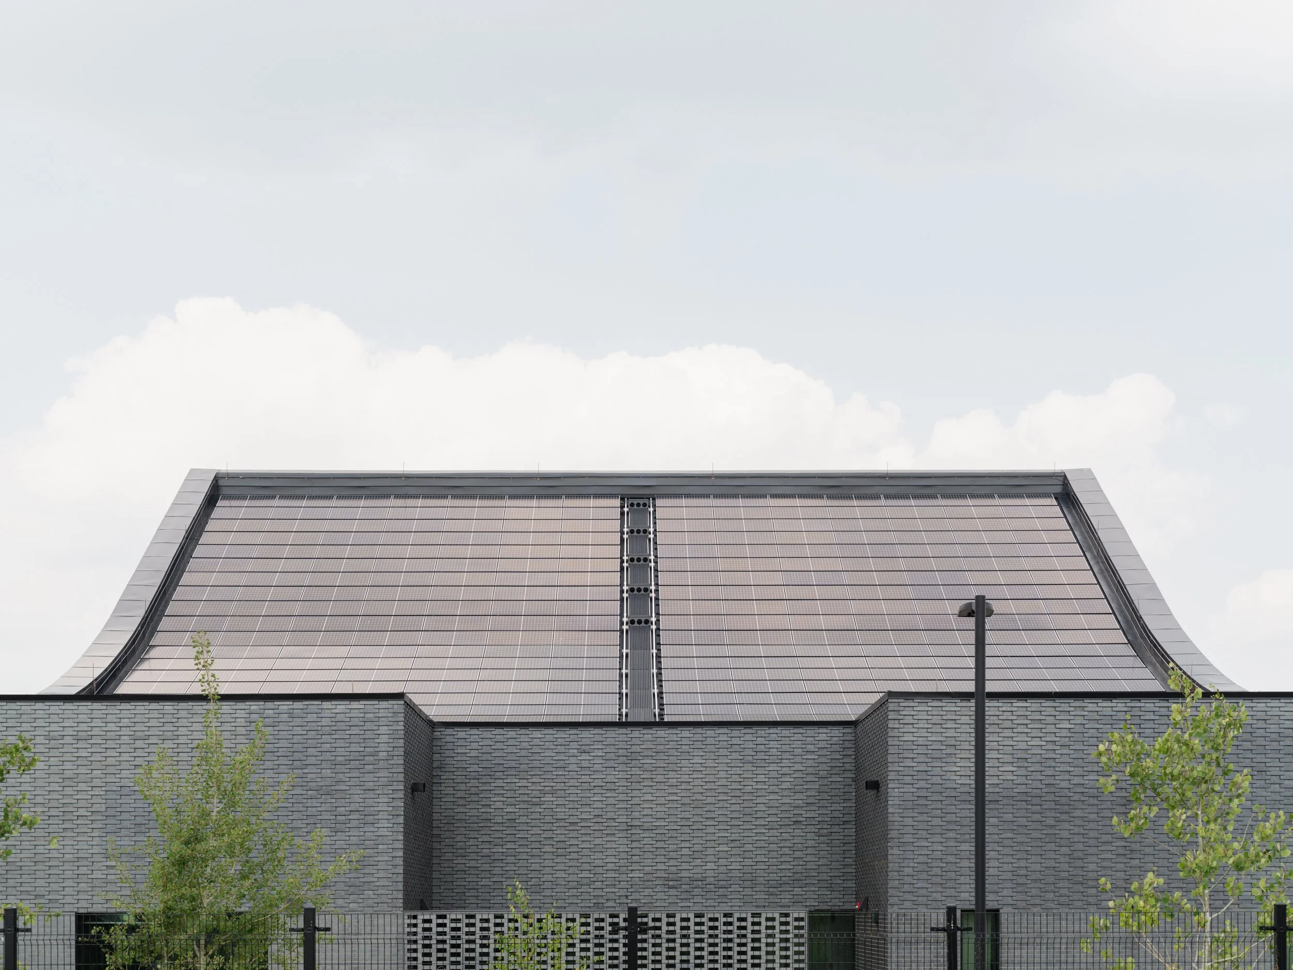
Located on decommissioned airport lands, the Blatchford Redevelopment is anticipated to be Canada’s first carbon neutral community. Future home to up to 30,000 Edmontonians, the community will receive over 90% of energy from renewable sources. The Blatchford Sewer Heat Exchange (SHX) Energy Centre is one of several energy centres designed to provide renewable energy for heating, cooling and domestic hot water to the Blatchford community through the District Energy Sharing System (DESS). Using state-of-the-art technology, the Blatchford SHX will extract thermal energy from the 2400mm combined sewer trunk located on the site. Sharc 880 packaged units for solids removal and heat exchange, along with several heat pumps, will together provide an average February heating capacity of 6,600 kW and an average August cooling capacity of 10,300 kW.
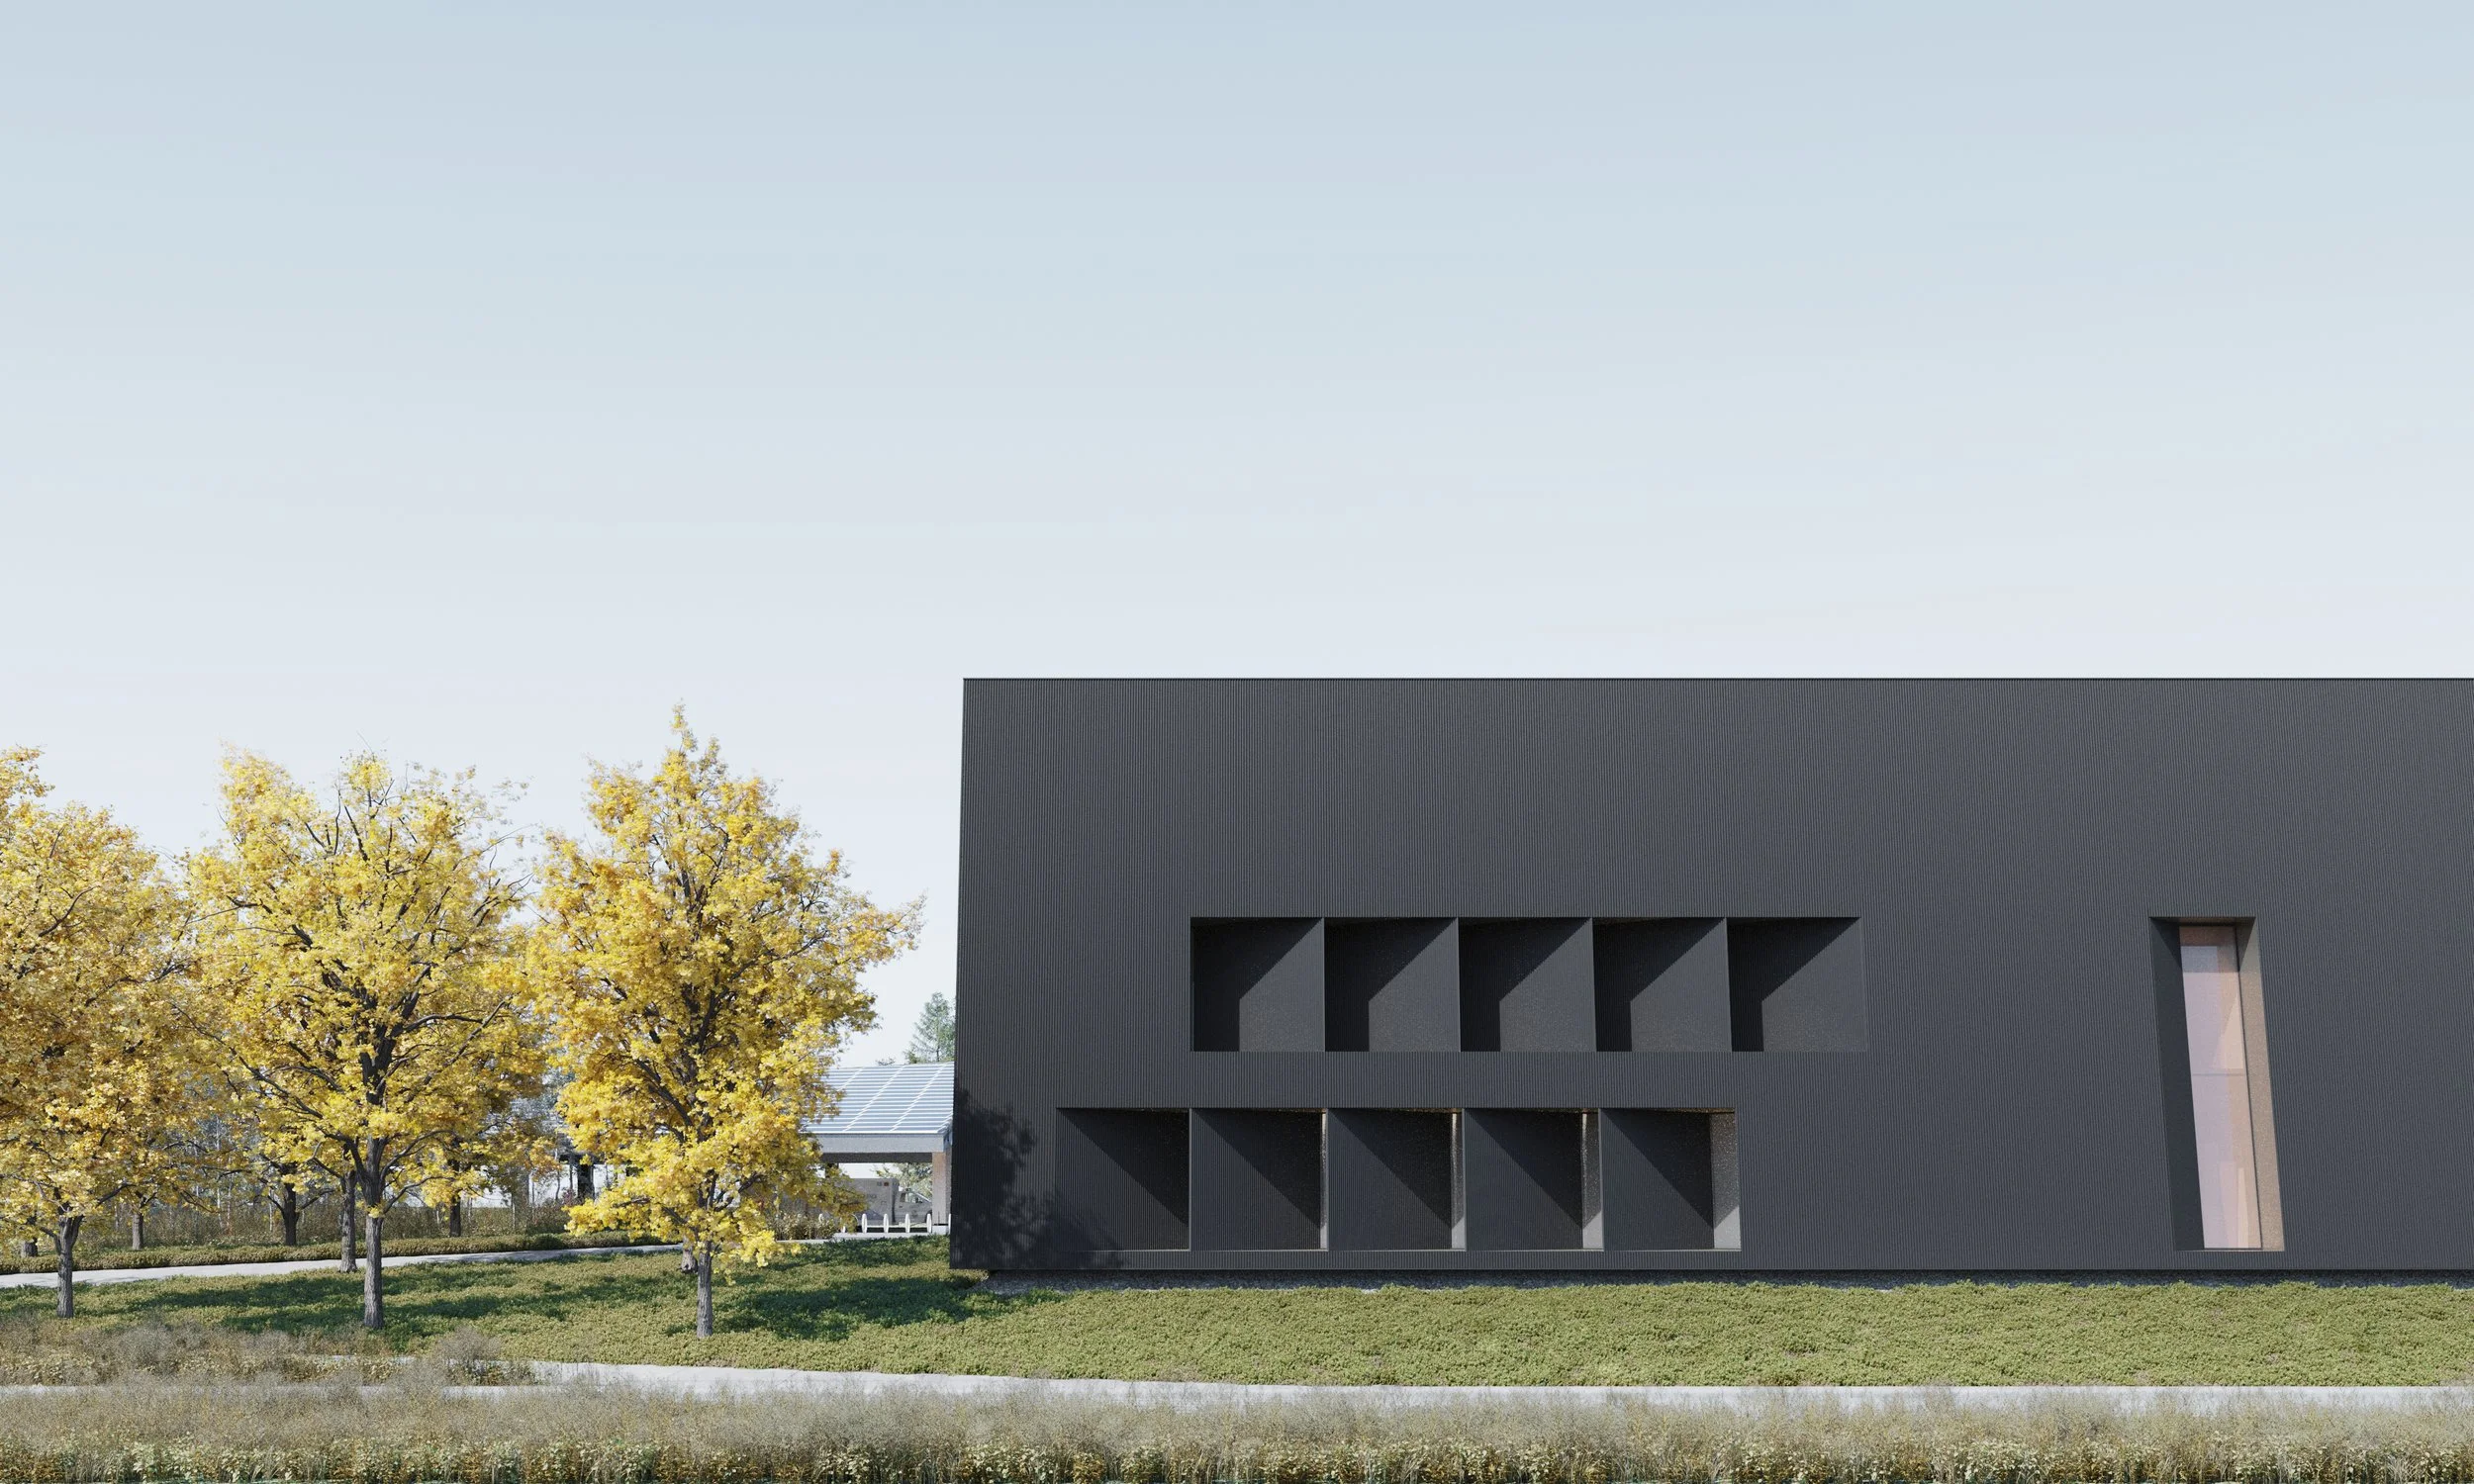
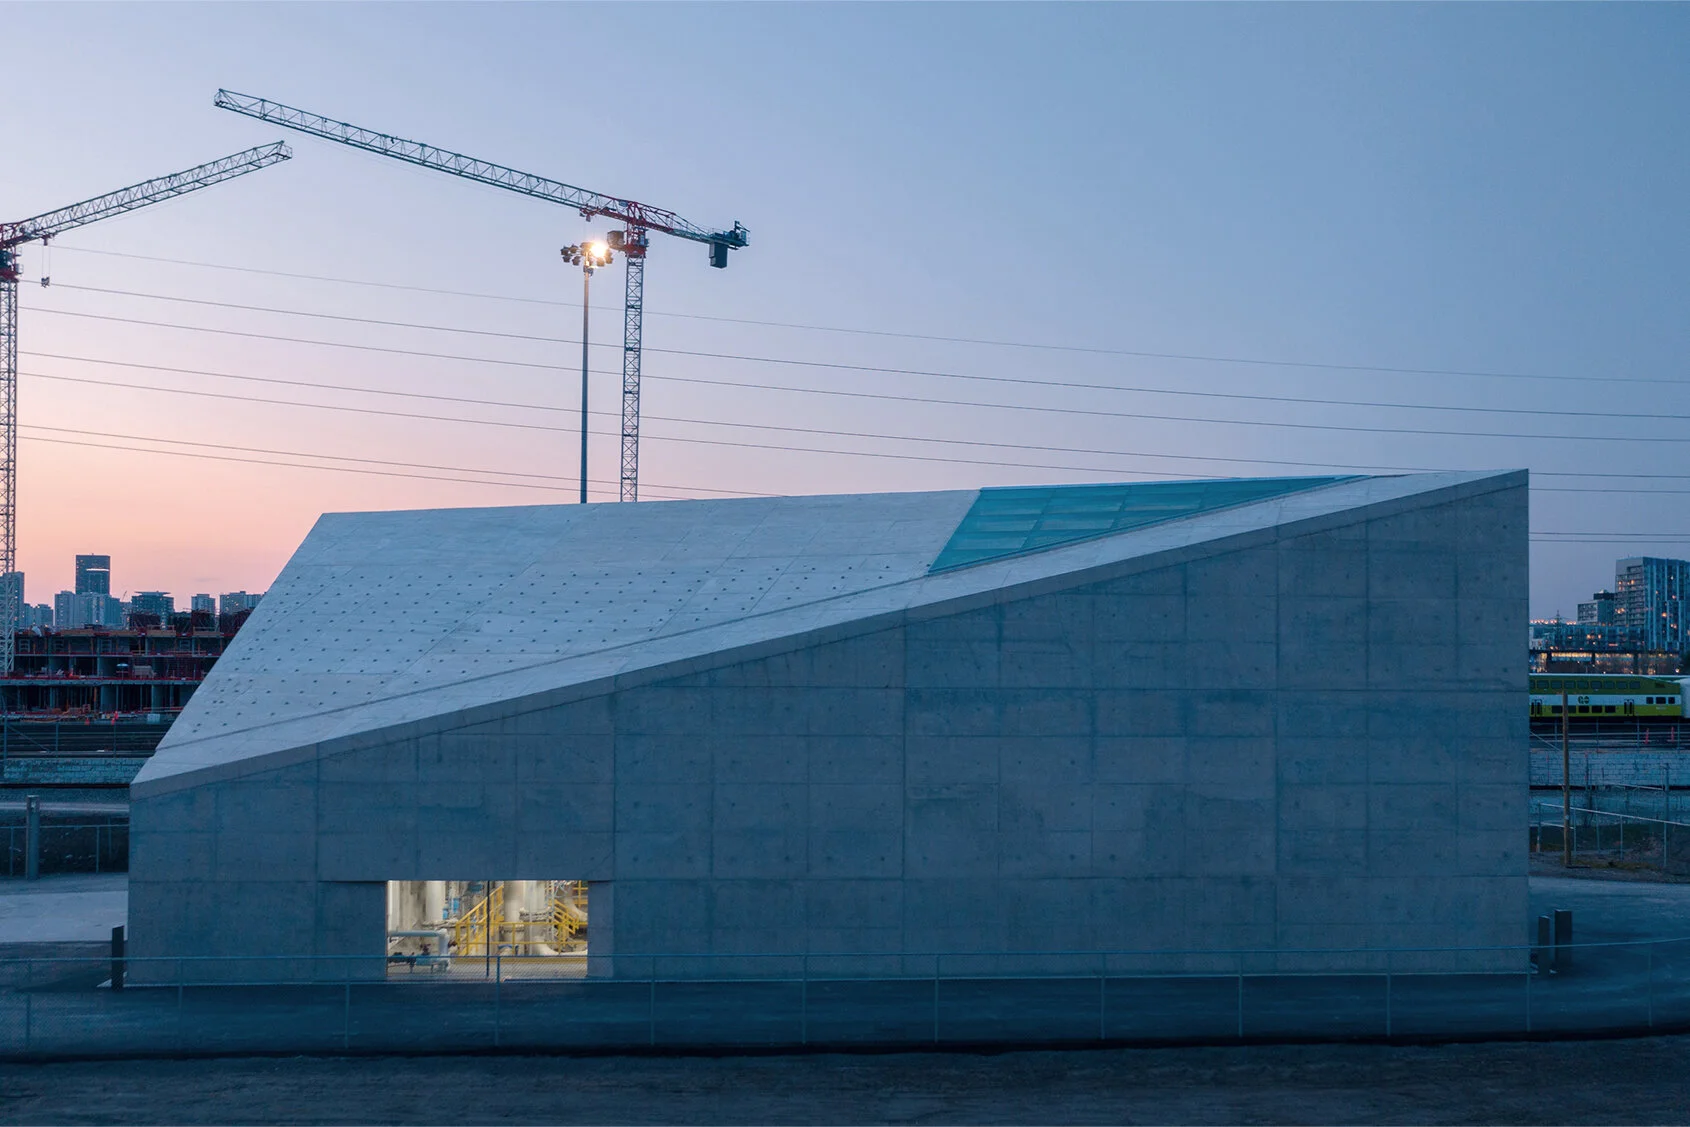
Situated in Toronto, the Stormwater Facility (SWF) treats urban run–off from the new West Don Lands development. While the project represents state–of–the–art handling and treatment of stormwater, the design for the facility enclosure and site also elevates the spatial role of the infrastructure, evoking other historic infrastructural works—the R.C. Harris Treatment Plant, the Bloor Street Viaduct, and the Hearn Power Station—whose architectural character has helped define Toronto’s identity. The site, on the northeast corner of Lake Shore Boulevard and Cherry Street, houses a facility comprised of four major elements.