



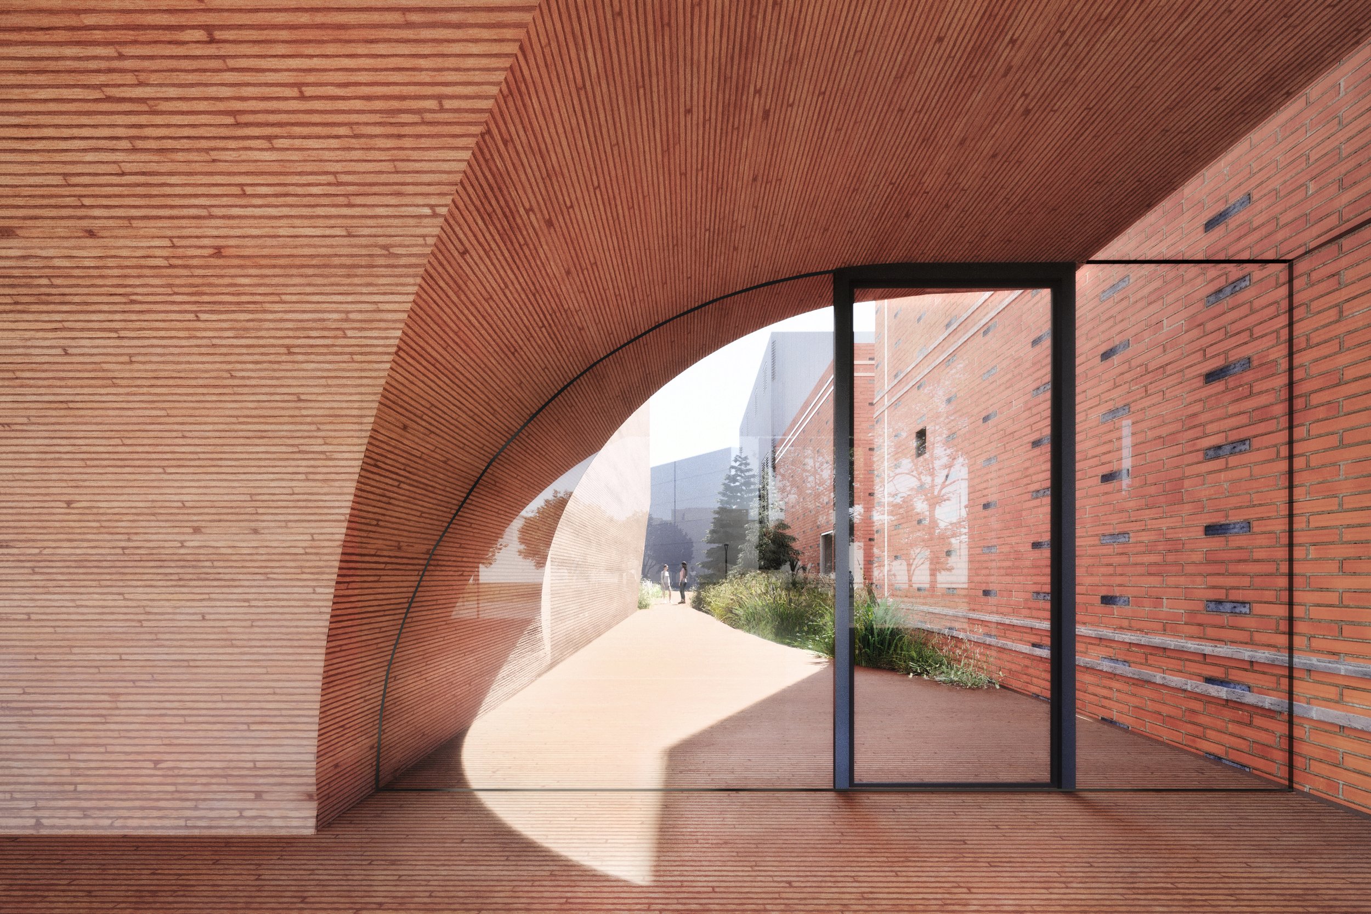




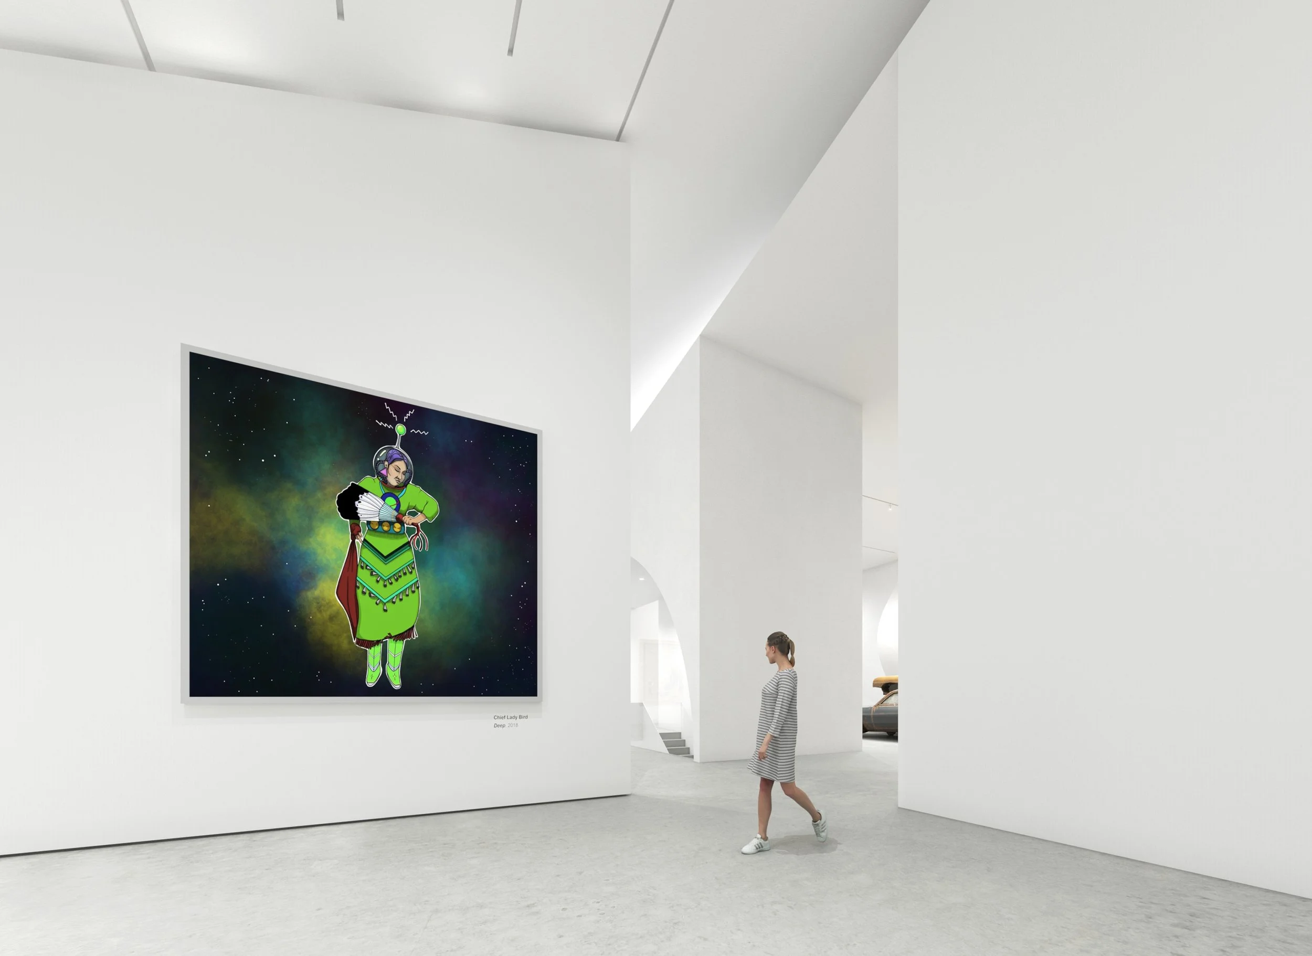






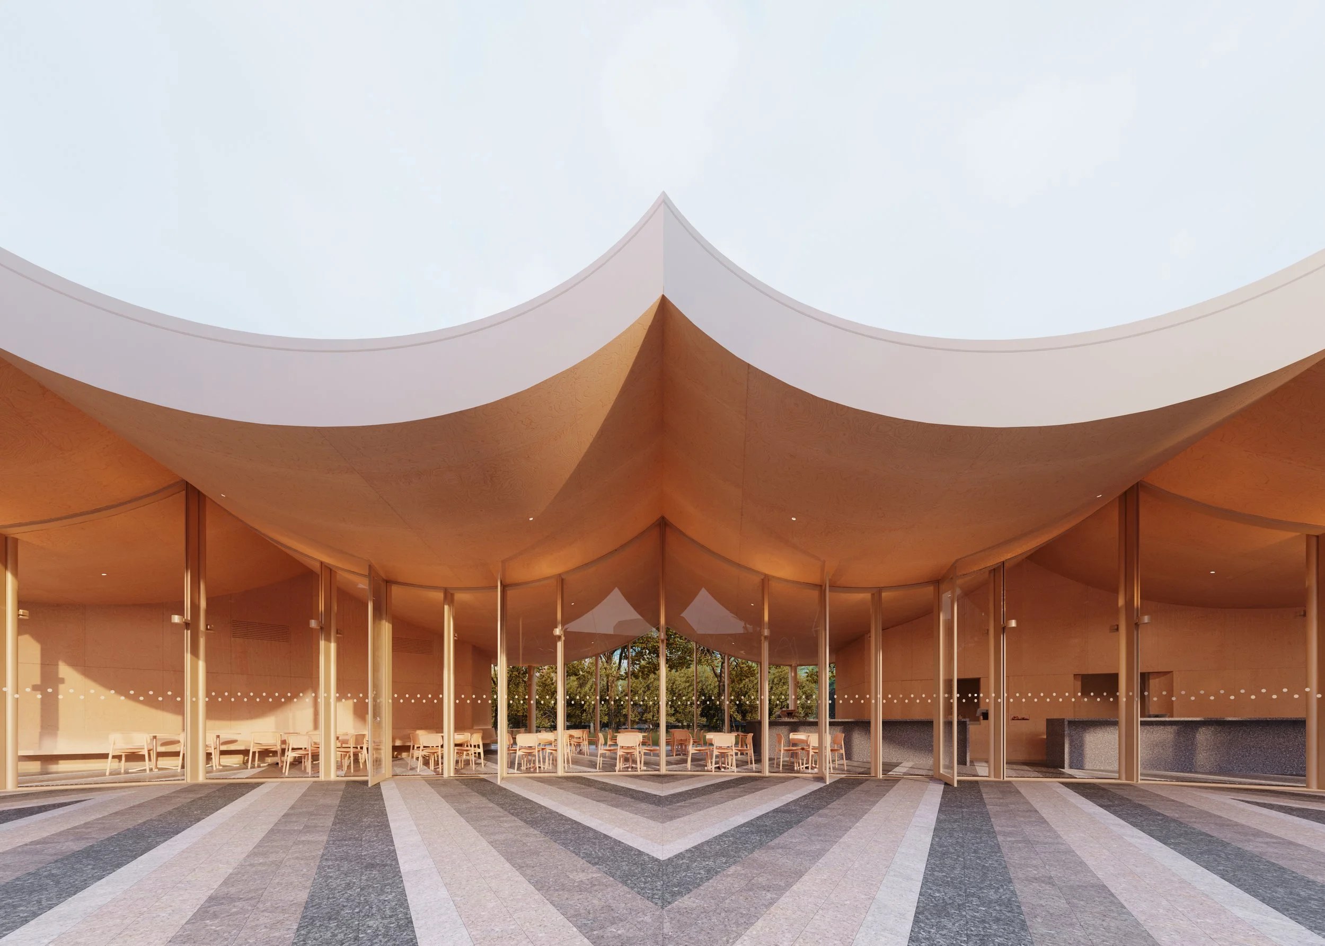
Art Gallery of York University Design Competition
Client: York University
Location: Toronto ON
Competition Position: Finalist
Architects and Landscape design: gh3*
Engineering disciplines: ARUP
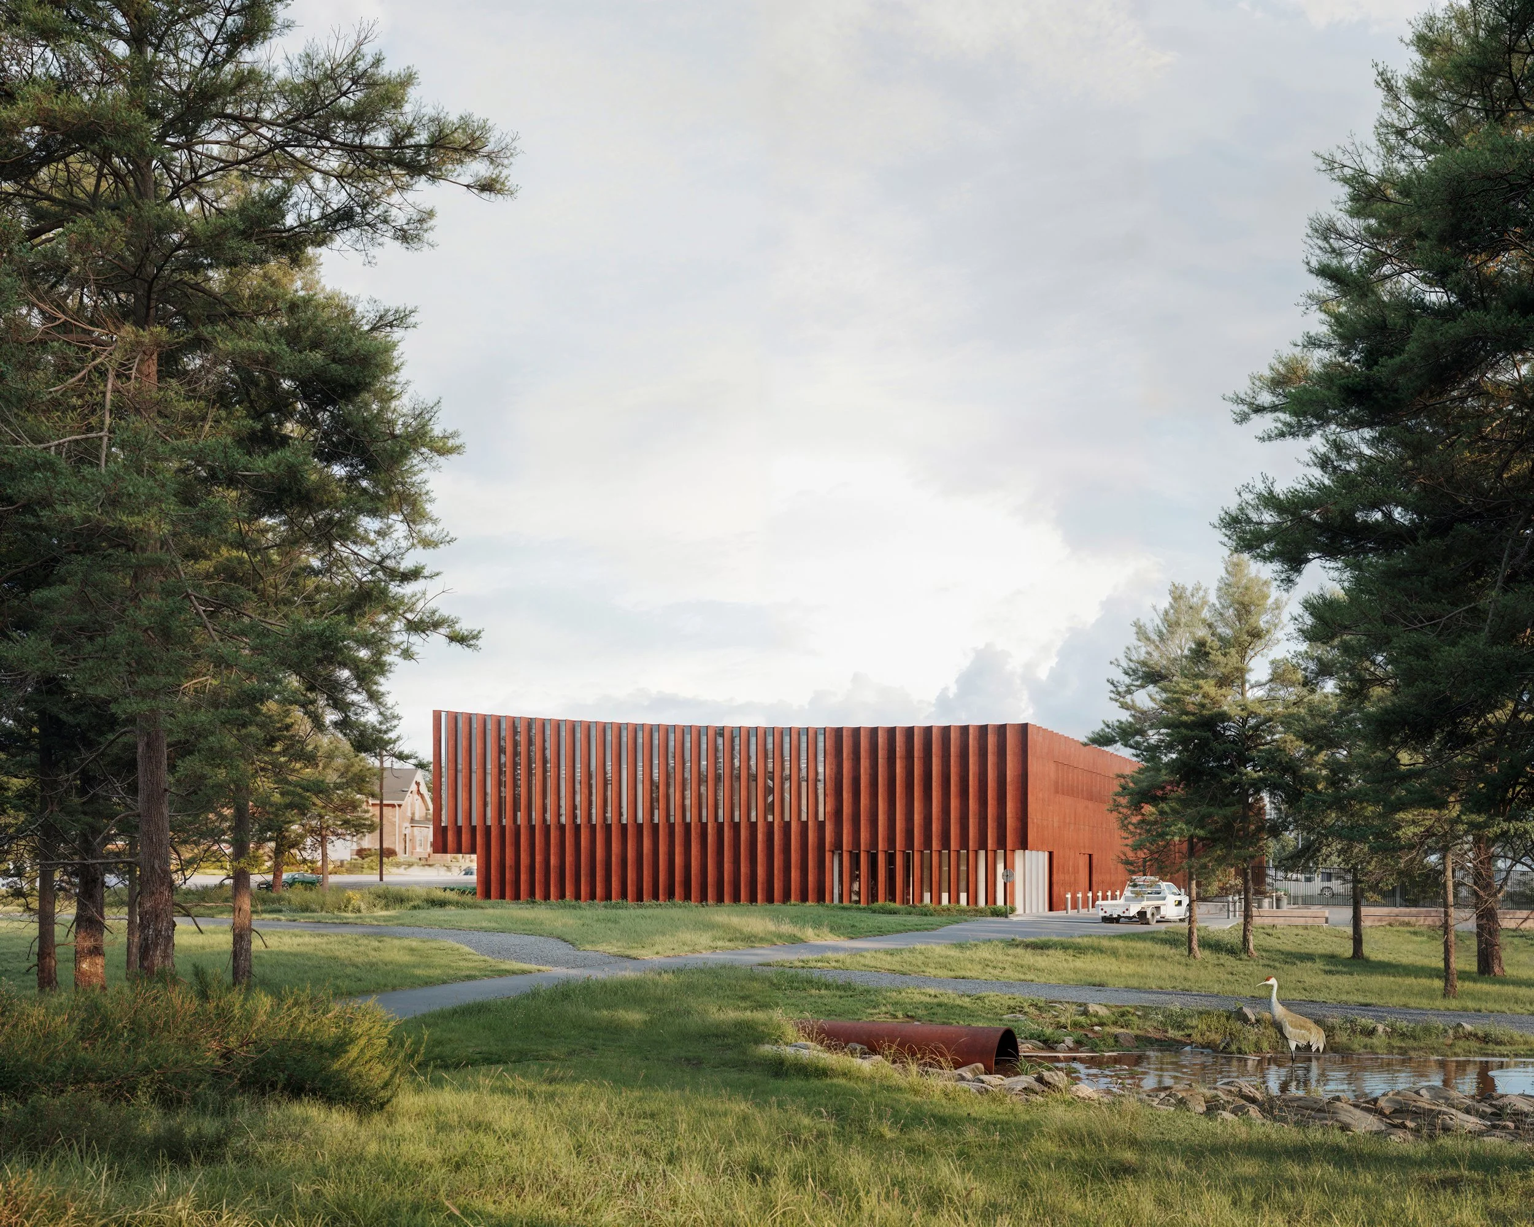
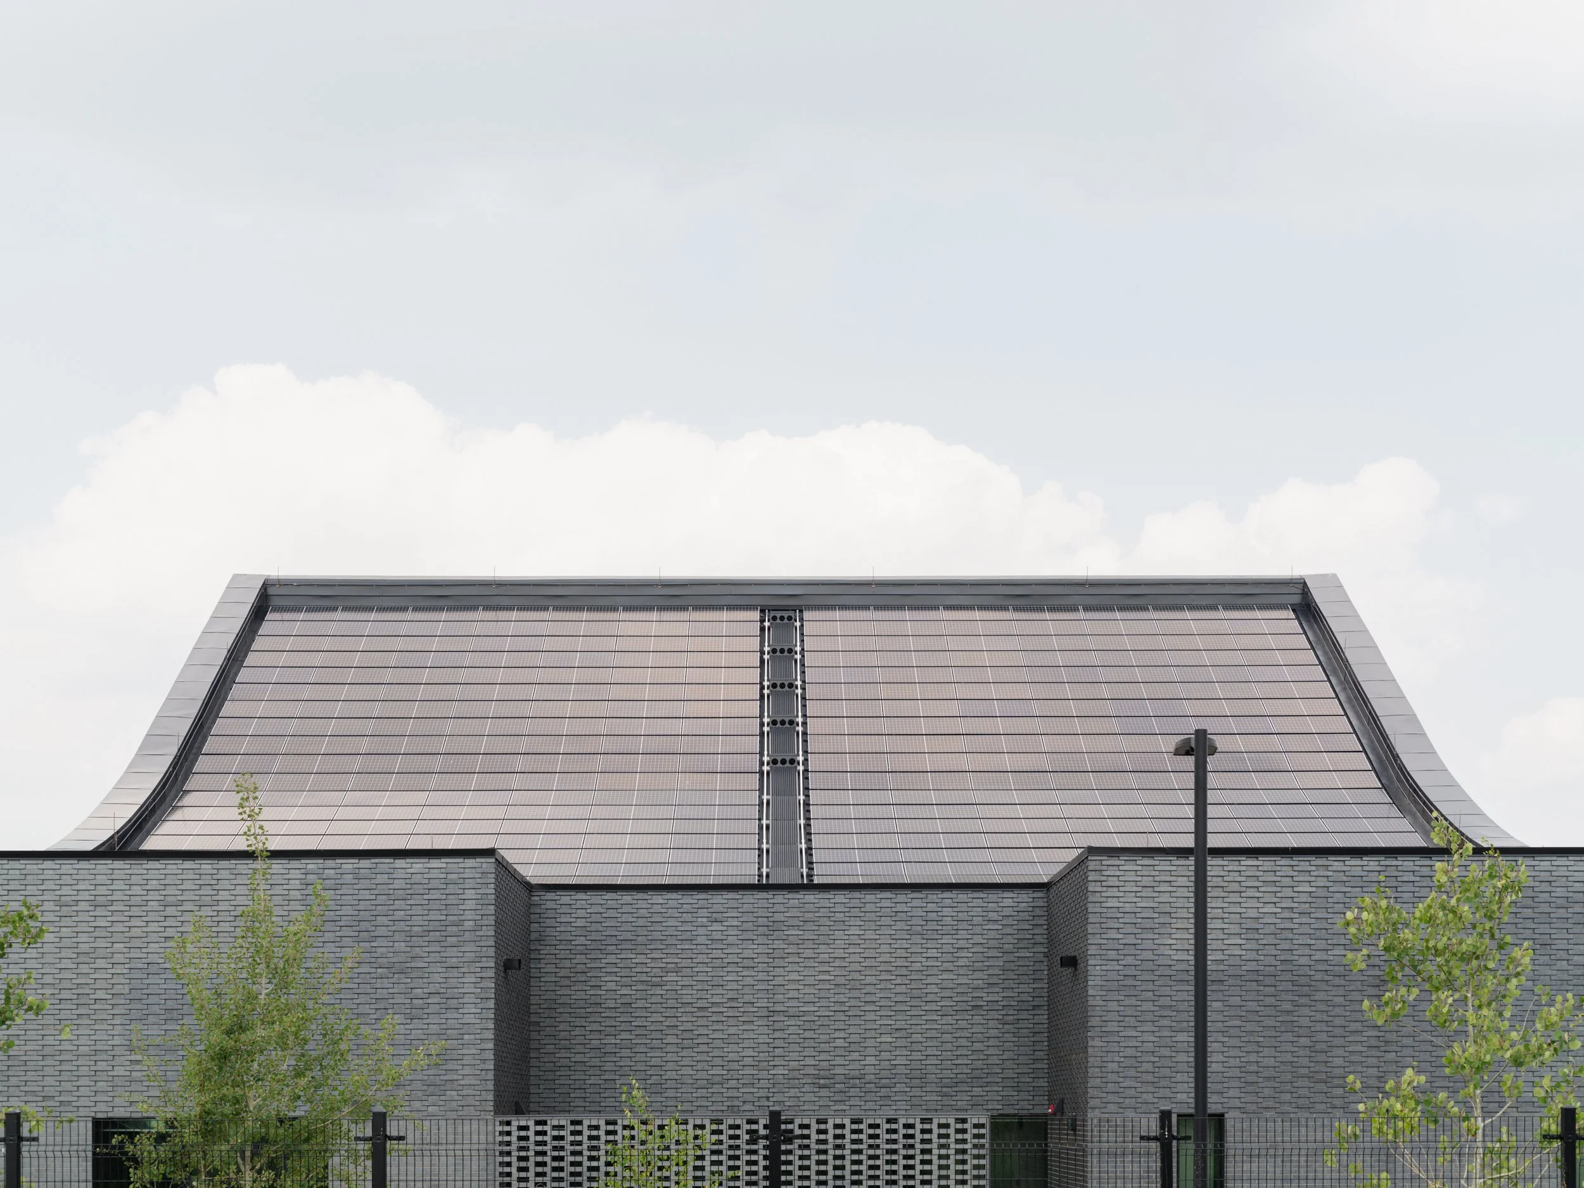
Located on decommissioned airport lands, the Blatchford Redevelopment is anticipated to be Canada’s first carbon neutral community. Future home to up to 30,000 Edmontonians, the community will receive over 90% of energy from renewable sources. The Blatchford Sewer Heat Exchange (SHX) Energy Centre is one of several energy centres designed to provide renewable energy for heating, cooling and domestic hot water to the Blatchford community through the District Energy Sharing System (DESS). Using state-of-the-art technology, the Blatchford SHX will extract thermal energy from the 2400mm combined sewer trunk located on the site. Sharc 880 packaged units for solids removal and heat exchange, along with several heat pumps, will together provide an average February heating capacity of 6,600 kW and an average August cooling capacity of 10,300 kW.
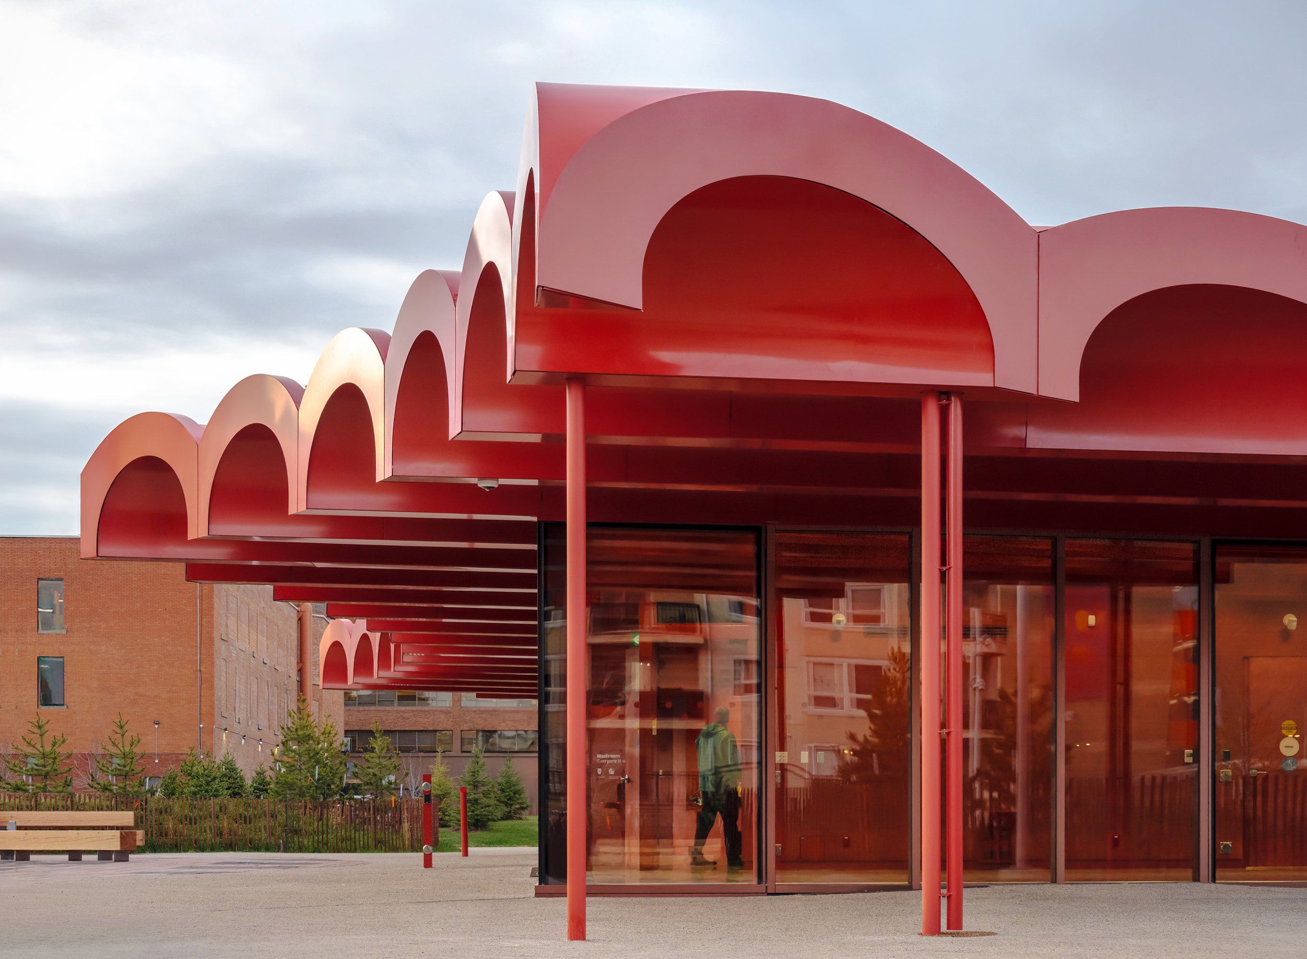
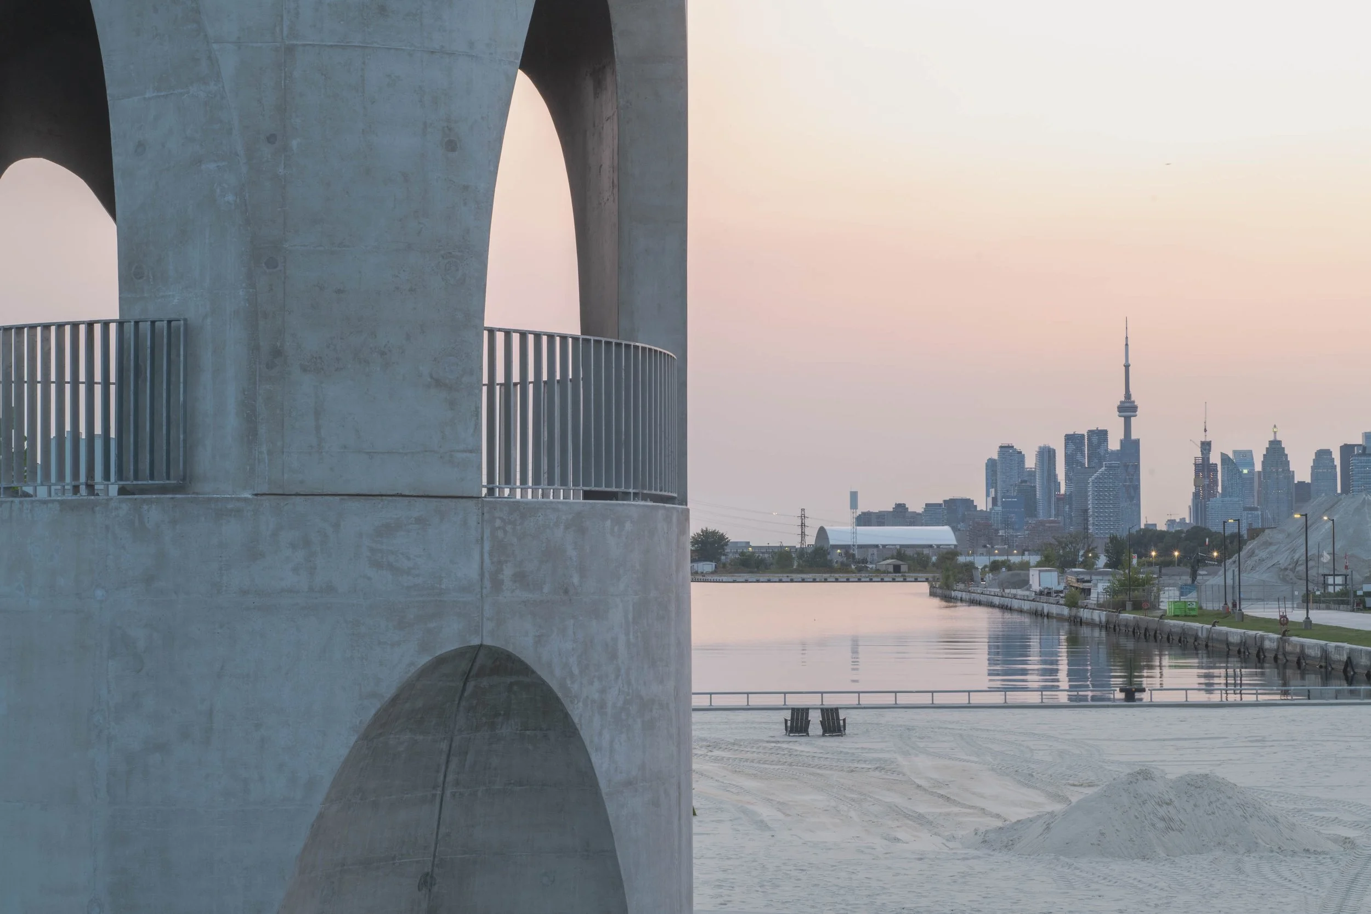
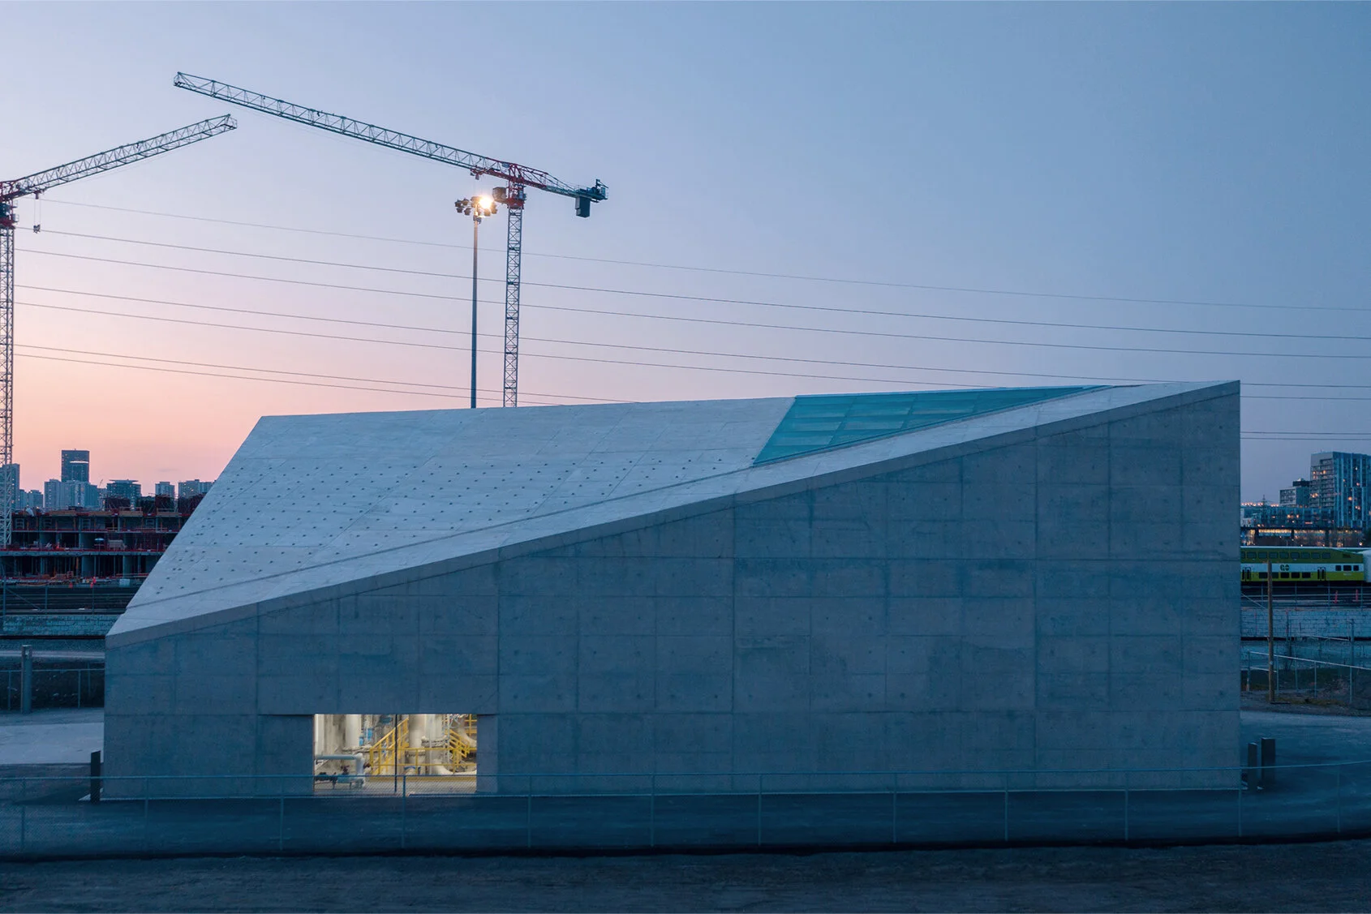
Situated in Toronto, the Stormwater Facility (SWF) treats urban run–off from the new West Don Lands development. While the project represents state–of–the–art handling and treatment of stormwater, the design for the facility enclosure and site also elevates the spatial role of the infrastructure, evoking other historic infrastructural works—the R.C. Harris Treatment Plant, the Bloor Street Viaduct, and the Hearn Power Station—whose architectural character has helped define Toronto’s identity. The site, on the northeast corner of Lake Shore Boulevard and Cherry Street, houses a facility comprised of four major elements.