Olympic Plaza Transformation
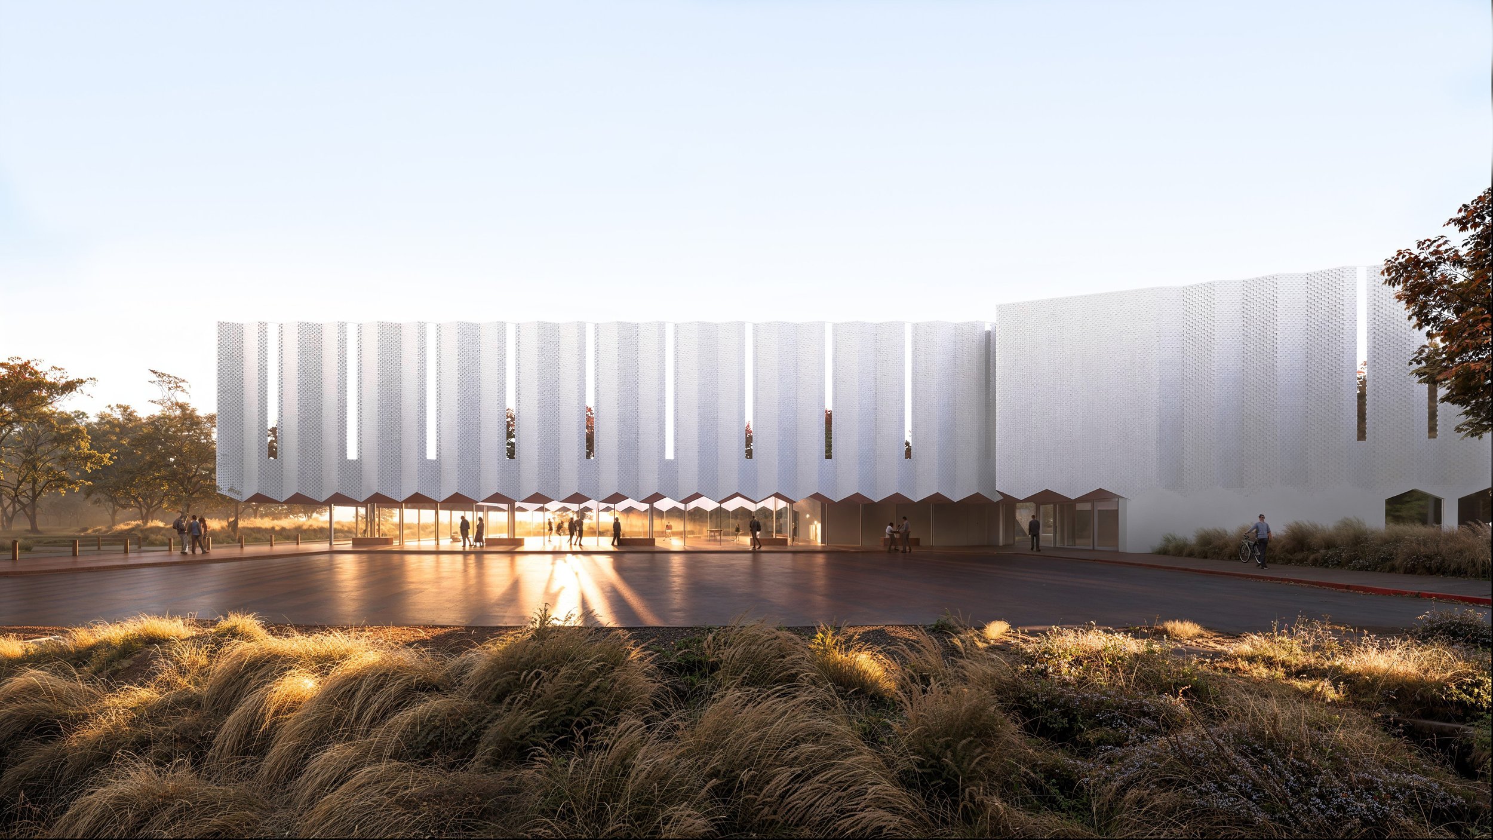
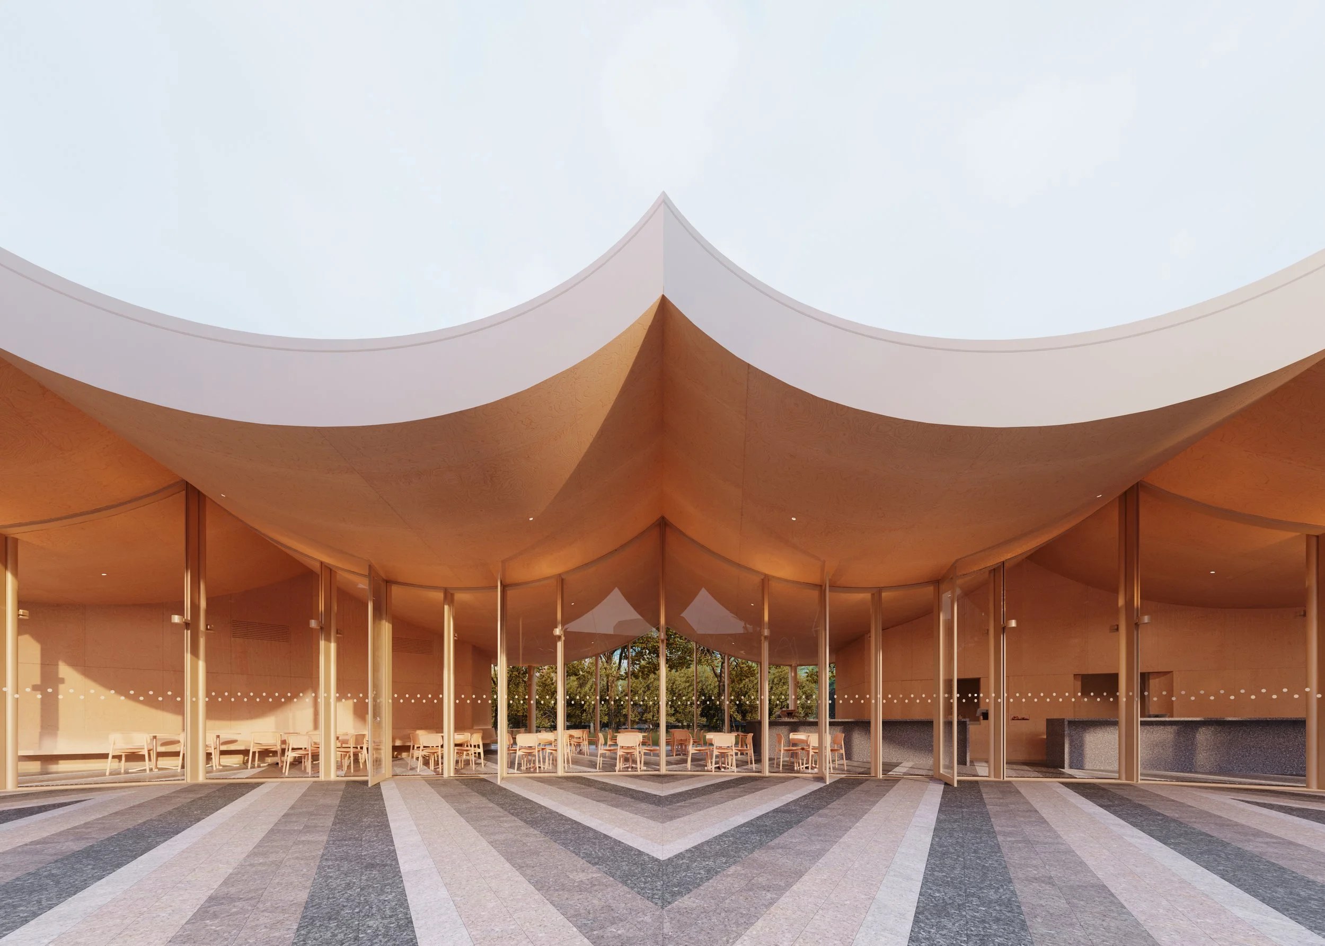
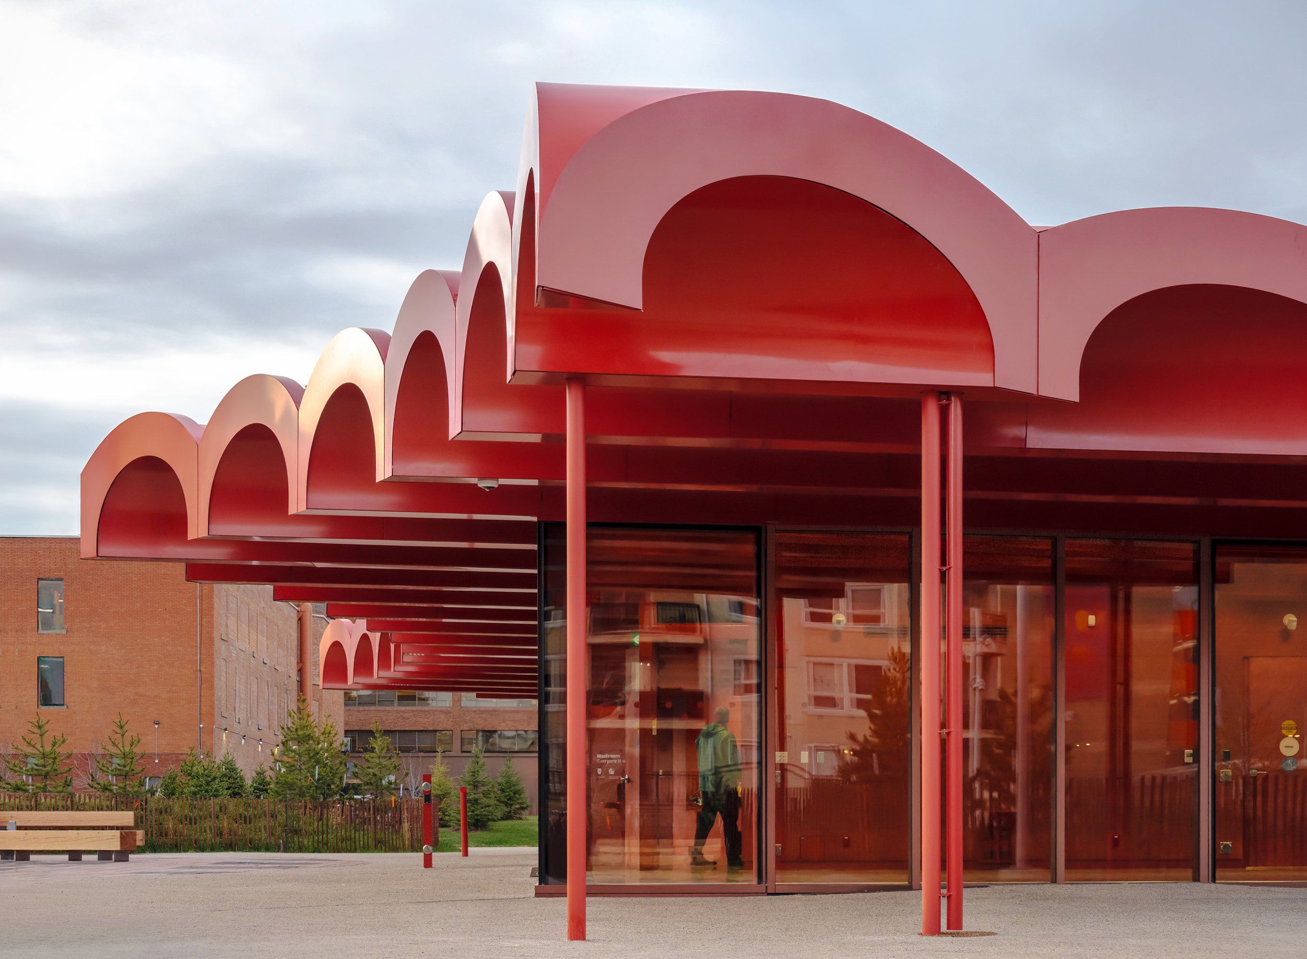
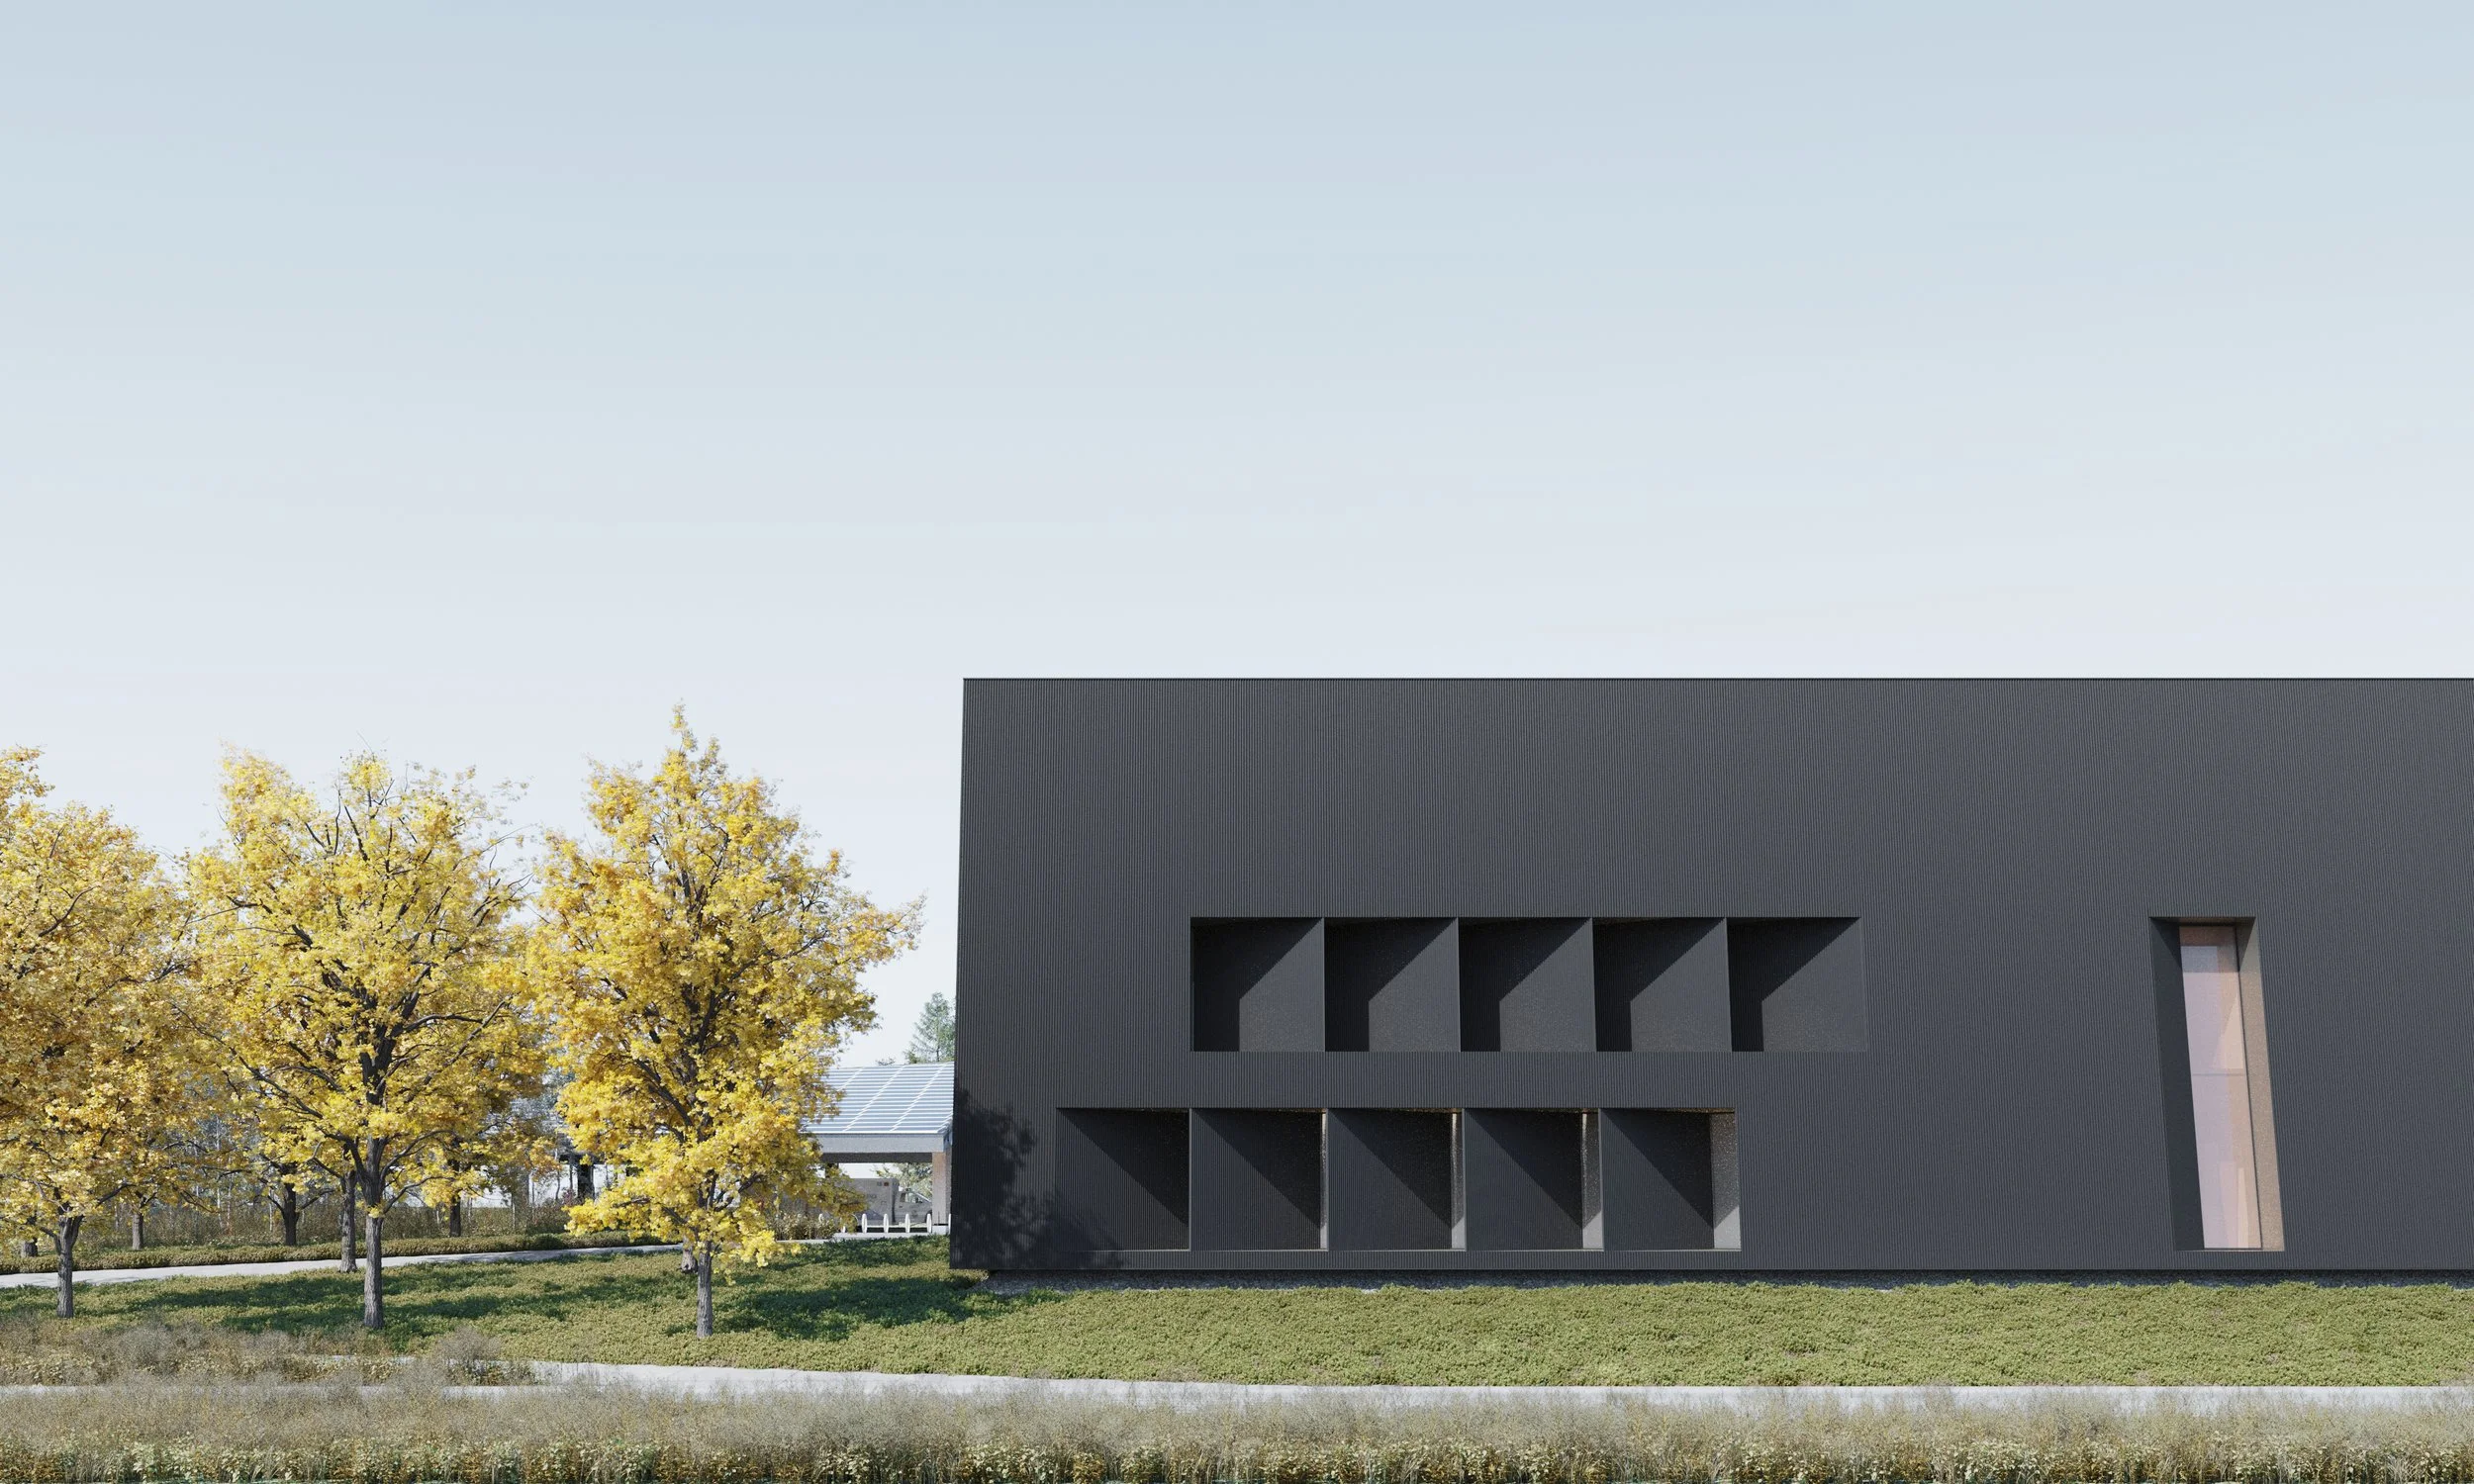
gh3* is co-designing a landmark urban park in Calgary with CCxA and AECOM. As part of the transformation of Calgary’s Olympic Plaza into a year-round civic and cultural destination, gh3* is designing a new food and washroom pavilion that anchors one edge of the revitalized site.
Framing the plaza alongside the expanded Werklund Centre (formerly Arts Commons), the pavilion supports daily use and major events with essential amenities while contributing to the human-scale definition of the space. gh3* oversees architectural design, landscape development, construction documents, and project management.
Client: Calgary Municipal Land Corporation, Werklund Centre
Location: Calgary, AB
Architect: gh3*
Landscape: CCxA (design), gh3 (prime)
Consultant: AECOM (civil, mechanical, electrical), Moses Structural Engineers (structural), Domingo Gonzalez Associates (lighting)