G2
Size: 384 Units / 35 Storeys
292,659 Square Feet
Status: ZBA/SPA
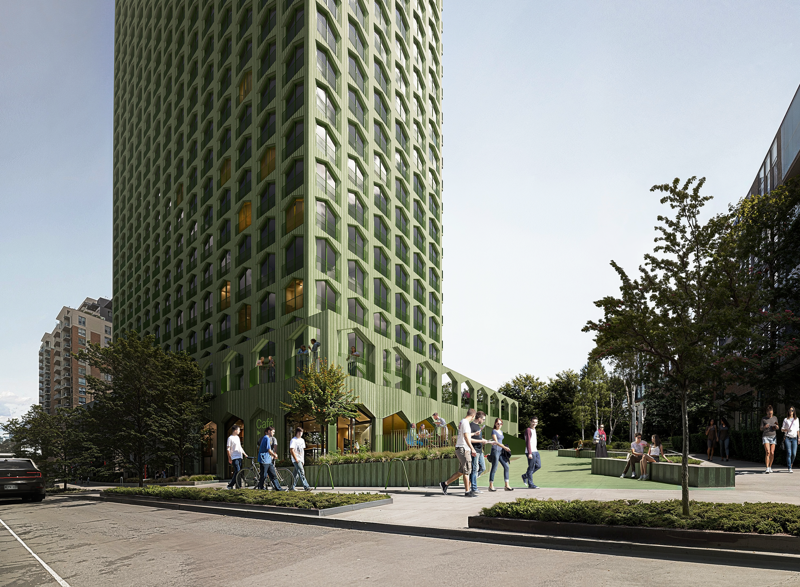
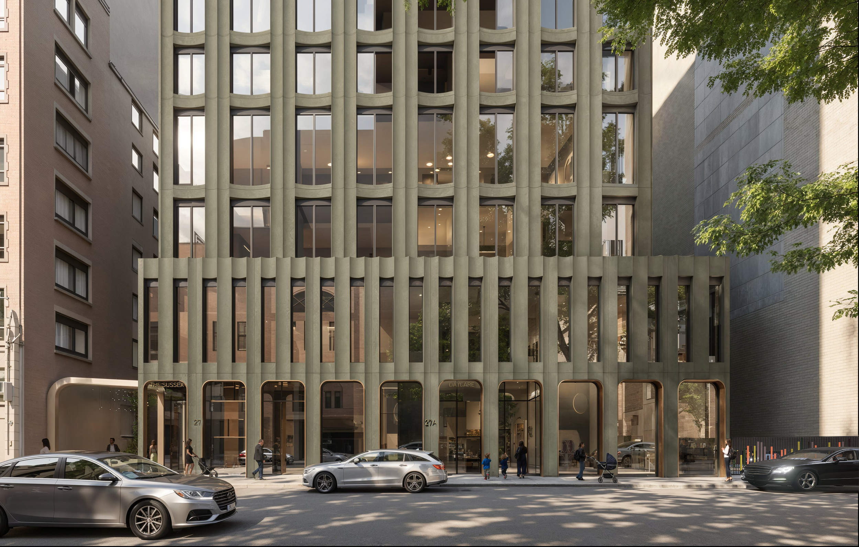
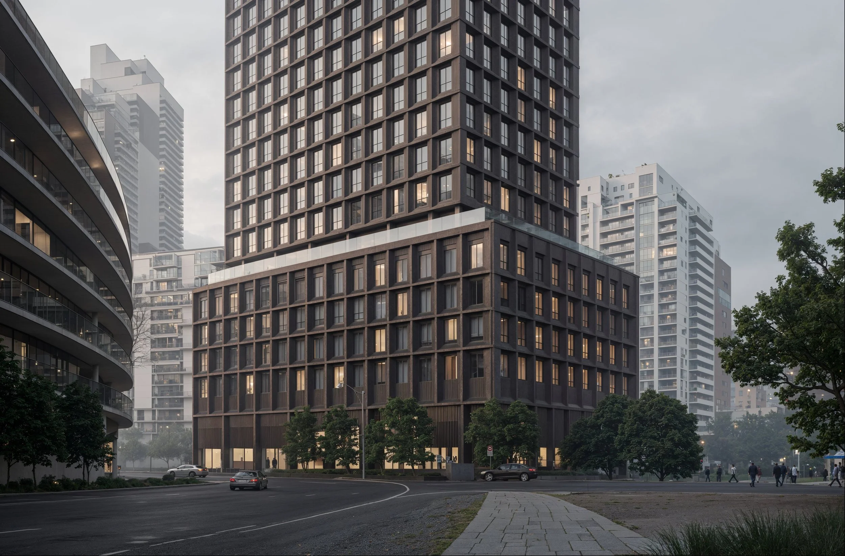
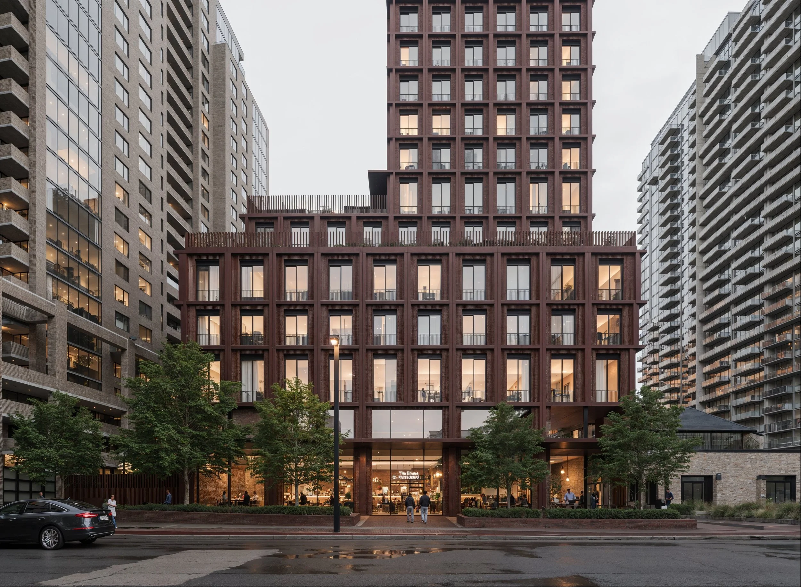
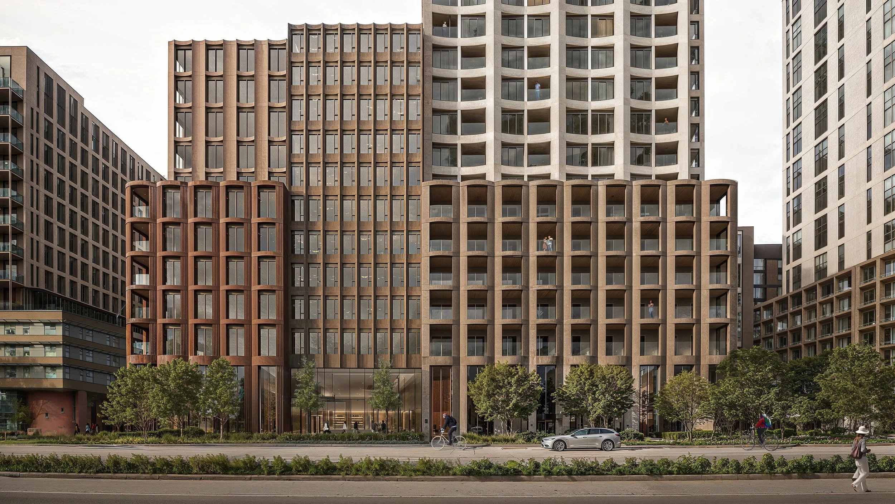
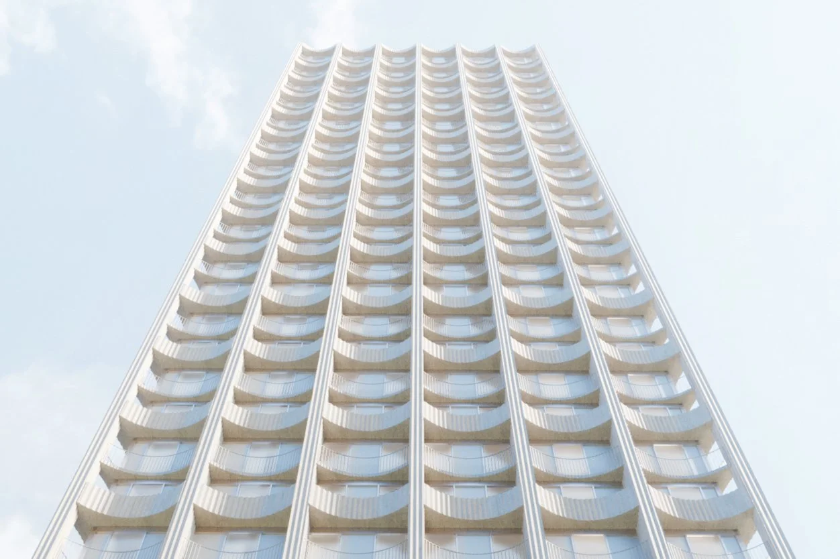
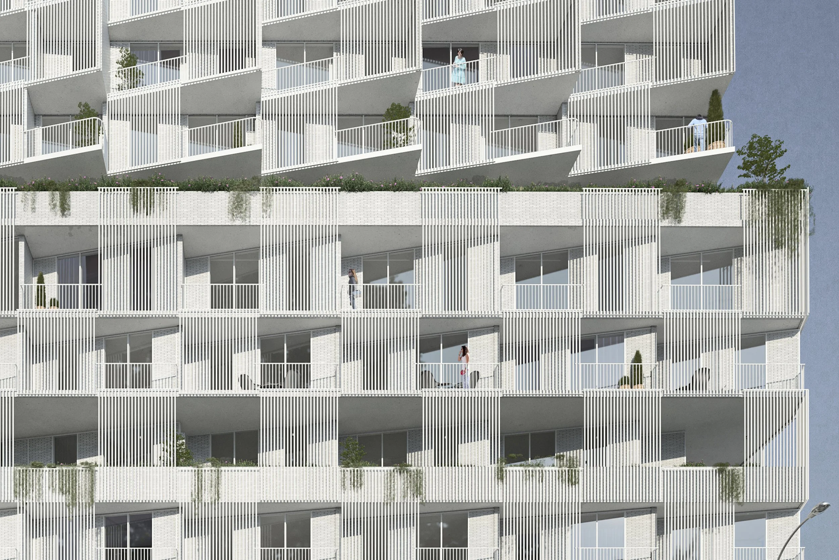
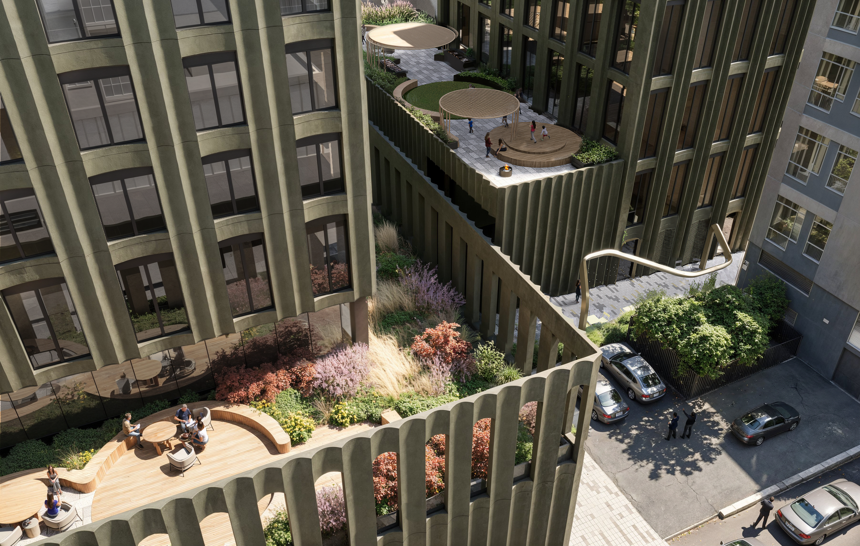
gh3 is designing a 33-storey purpose-built rental tower in North York comprising 384 units. The project integrates affordable, accessible, and market-rate housing within a unified and dignified architectural expression, with approximately 32% of units designed as family-oriented two- and three-bedroom suites.
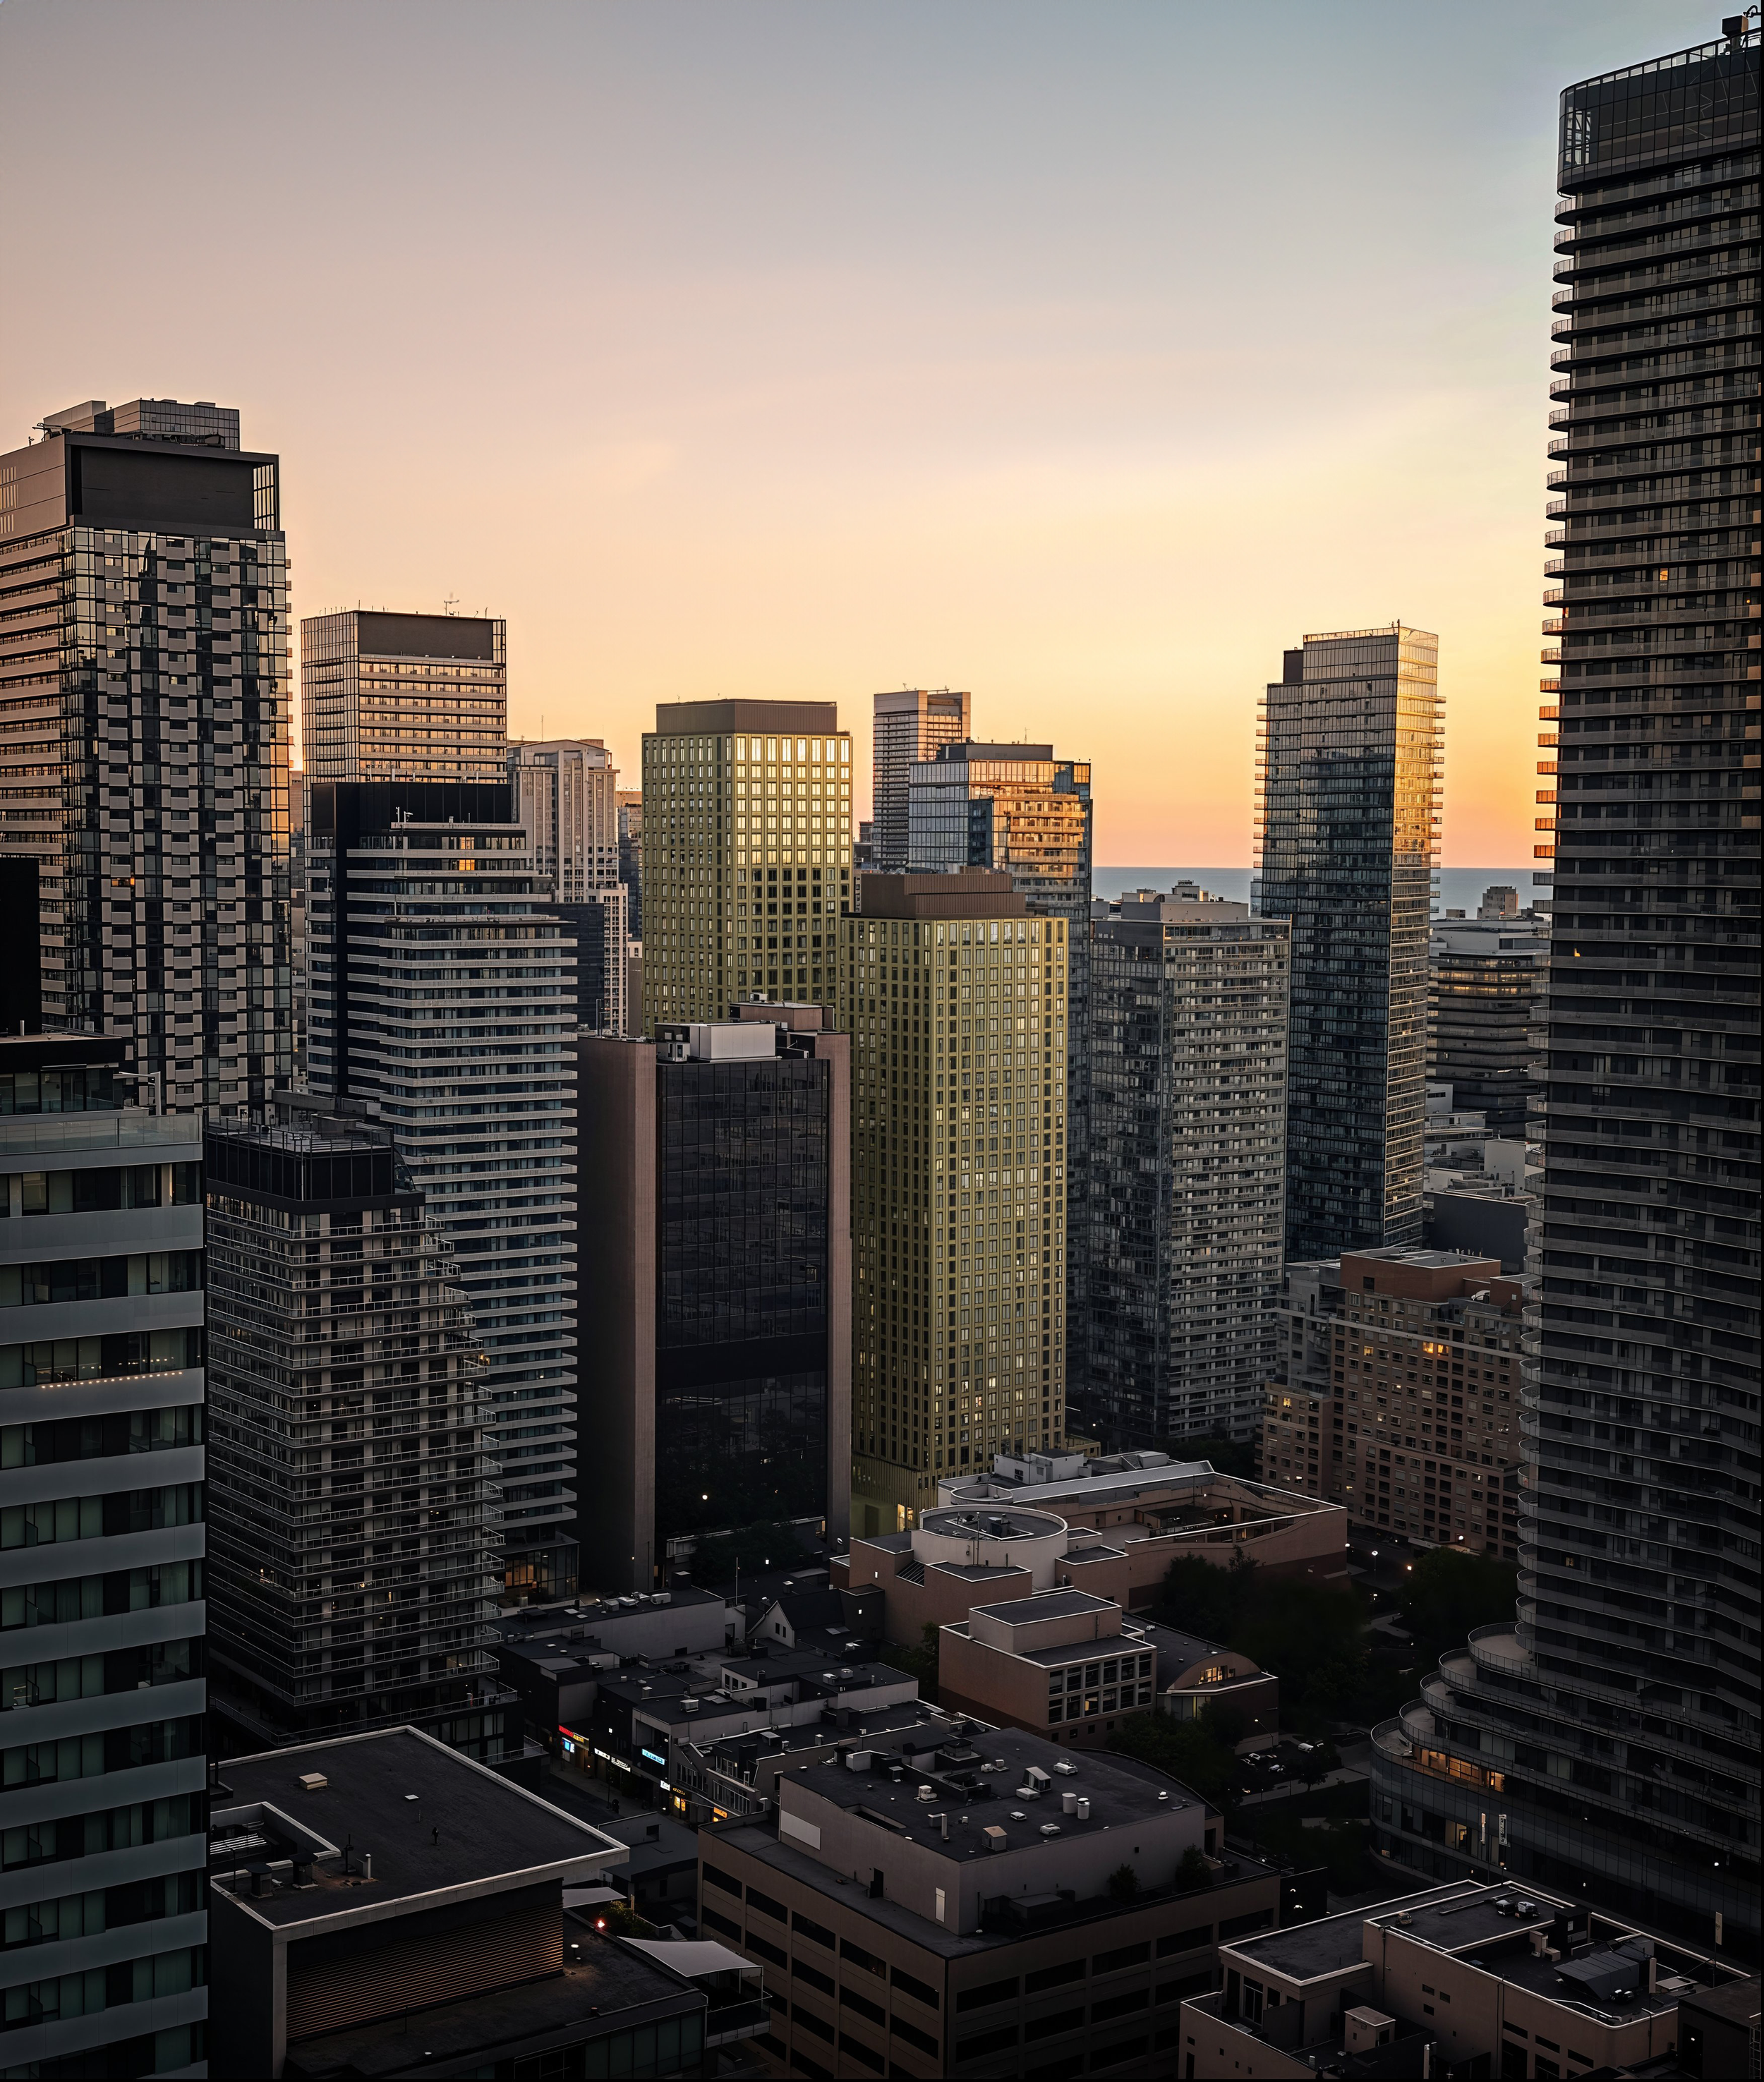
It contributes to the area’s ongoing redevelopment by increasing density, creating a more welcoming and inclusive street environment for residents of diverse abilities and incomes, enhancing site biodiversity and stormwater retention, and meeting Toronto Green Standard Tier 2 embodied carbon requirements.
Client: Choice Properties REIT
Location: Toronto ON
Completion: In progress
Architects: gh3*, Graziani + Corazza Architects
Consultants: Smith + Andersen (electrical), o2 Design (landscape), Bousfields (planning), BA Group (traffic), ERA Architects (heritage)